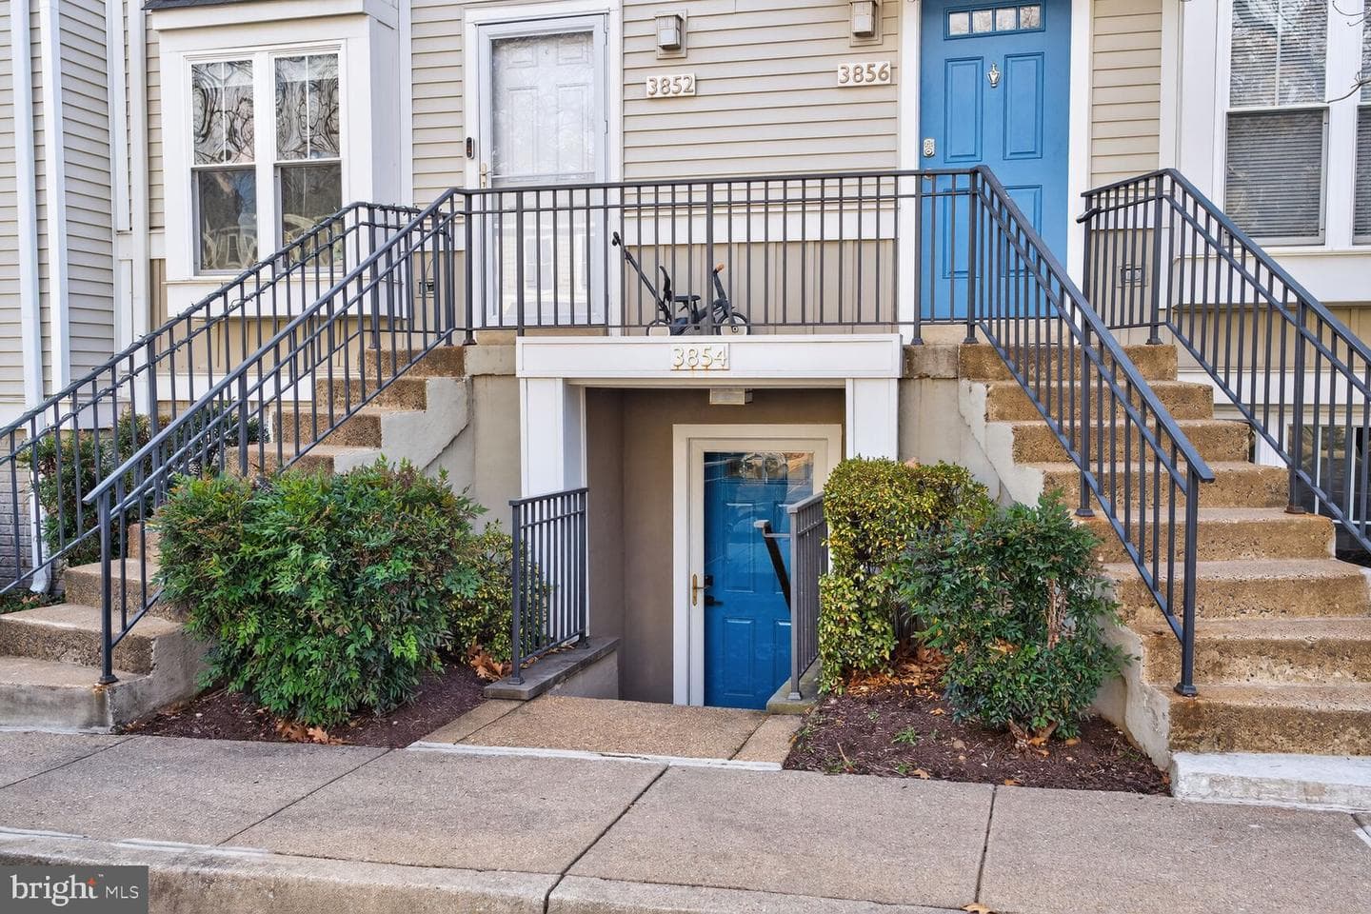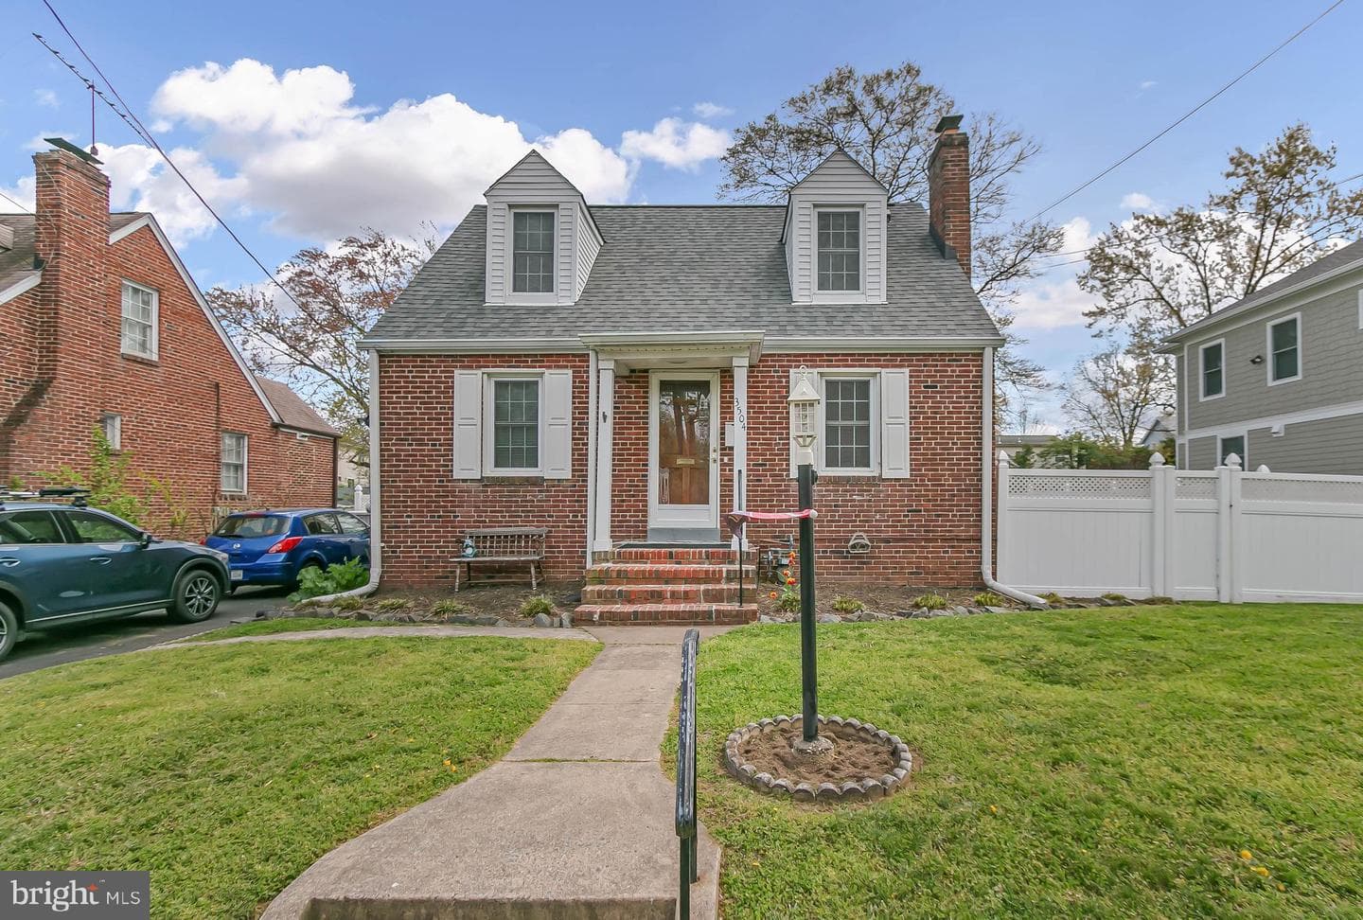
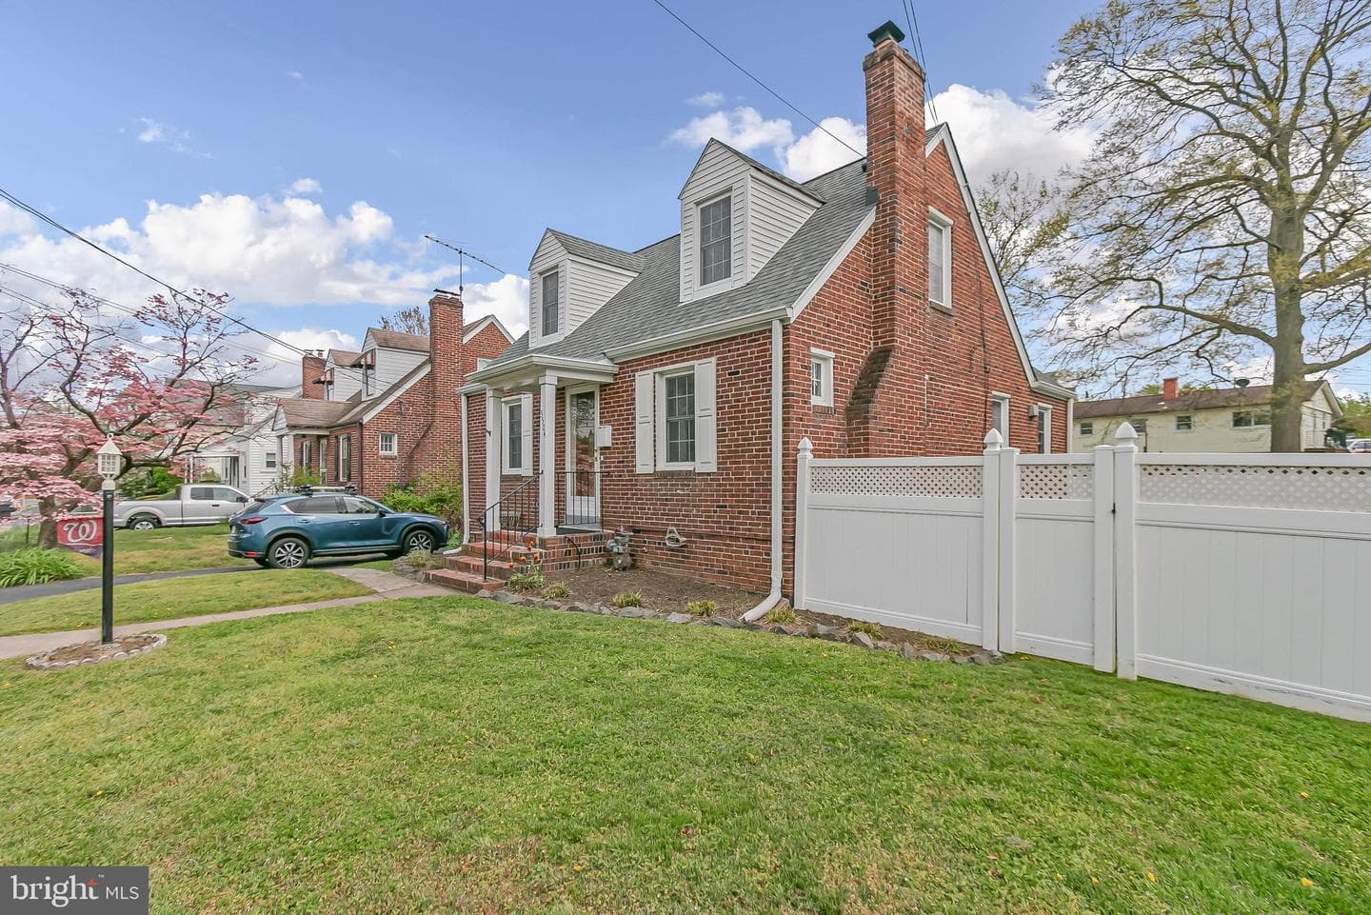
house
1/50
$5,688/mo
$865,0003bd·3ba·1,873sf
3504 14th Street S, Arlington, VA 22204
Listing Courtesy of Keller Williams Capital Properties

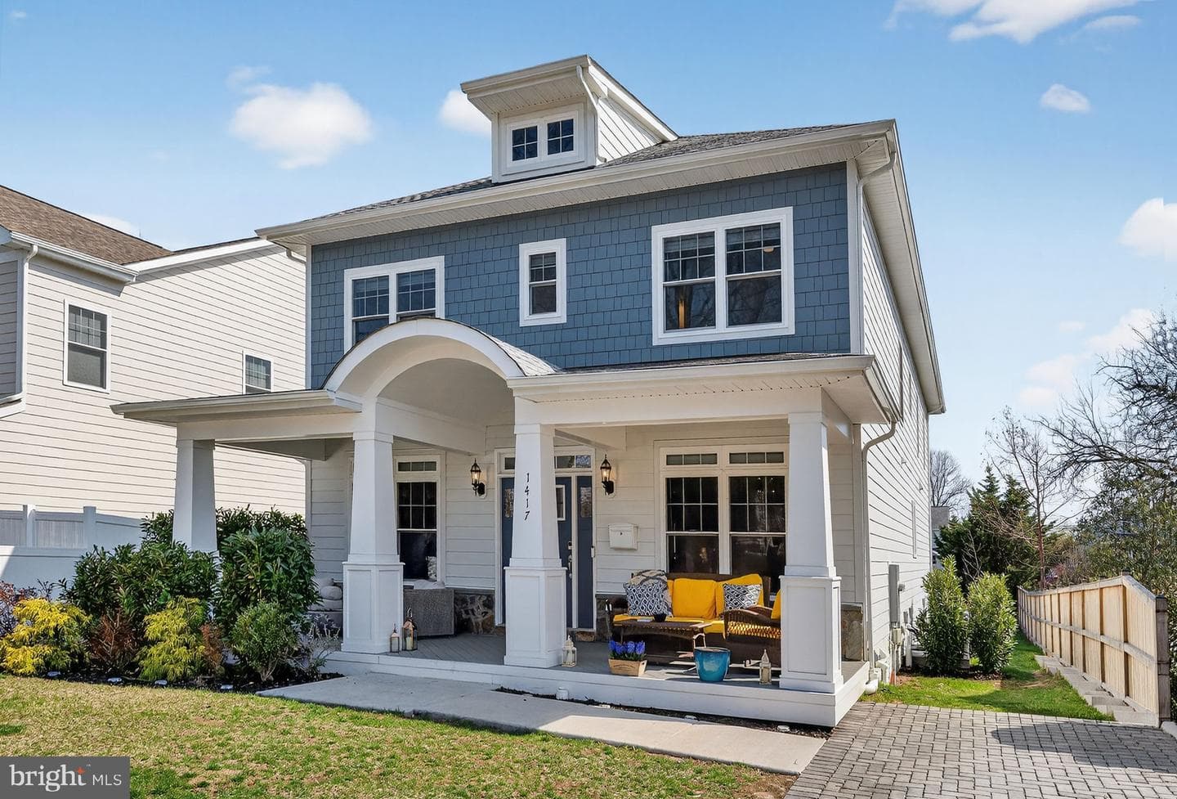
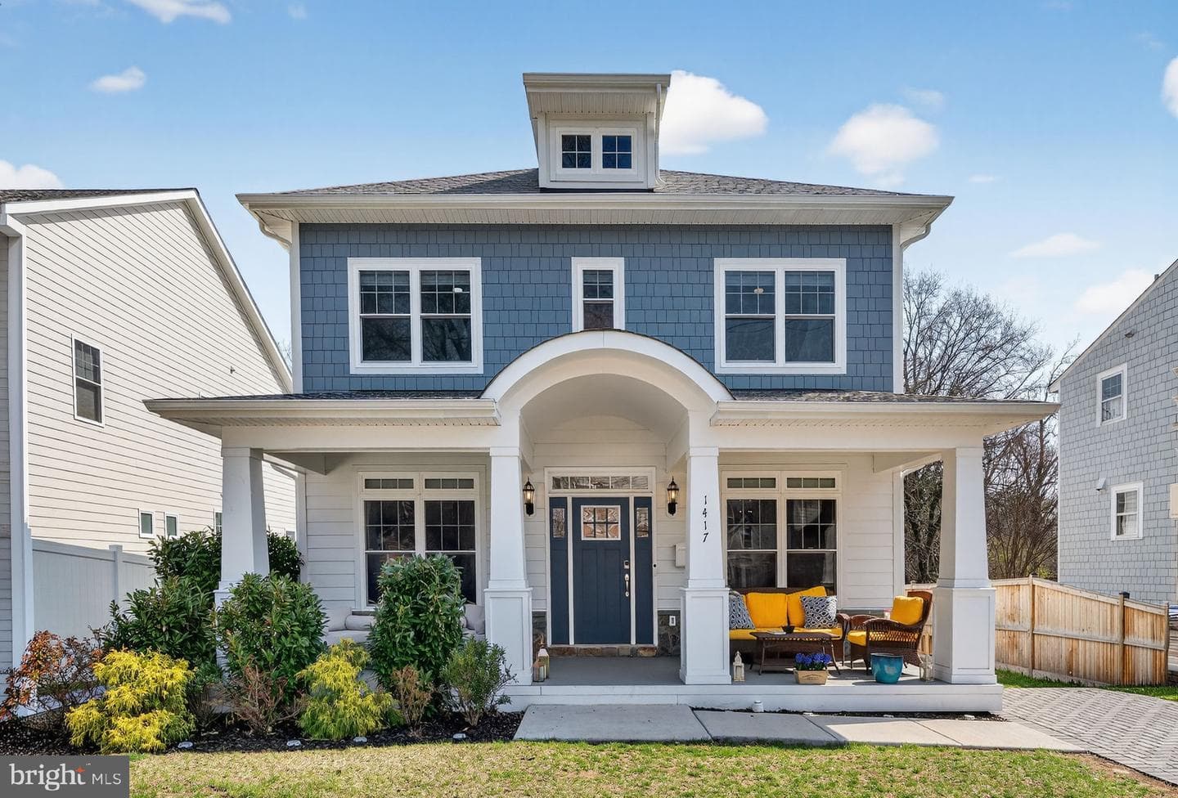
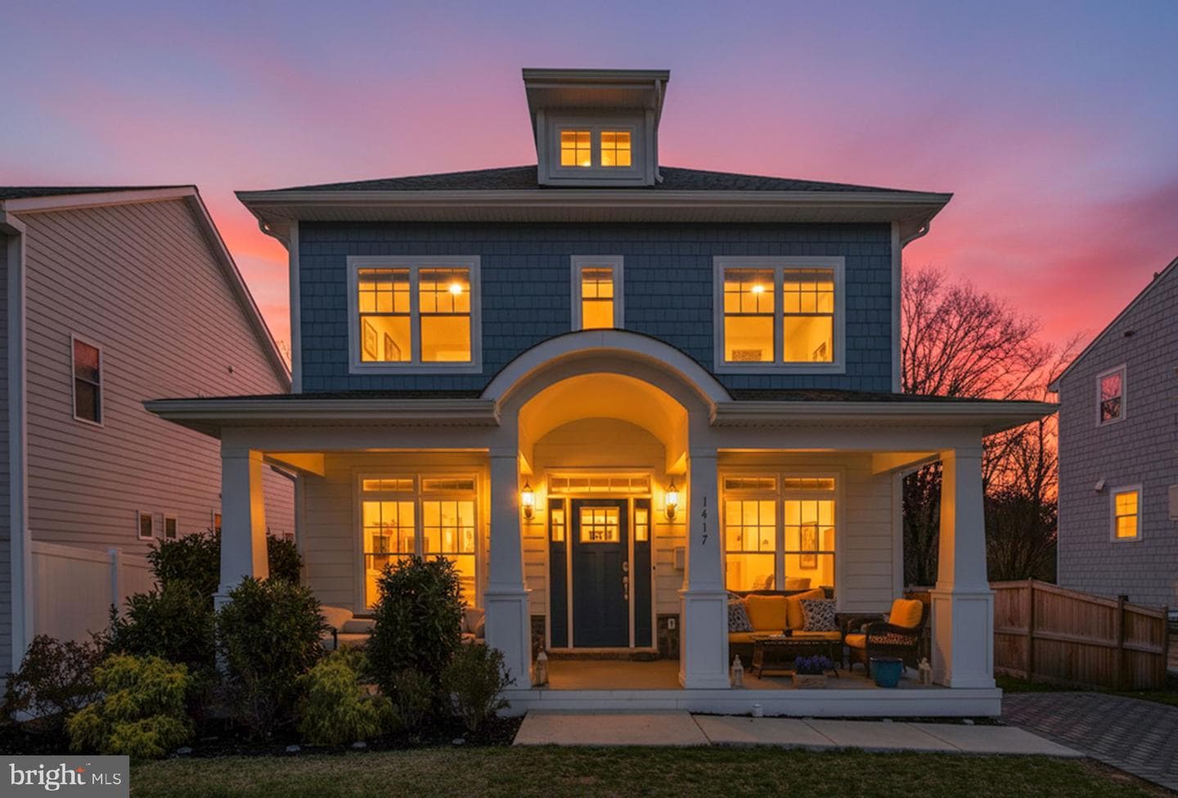
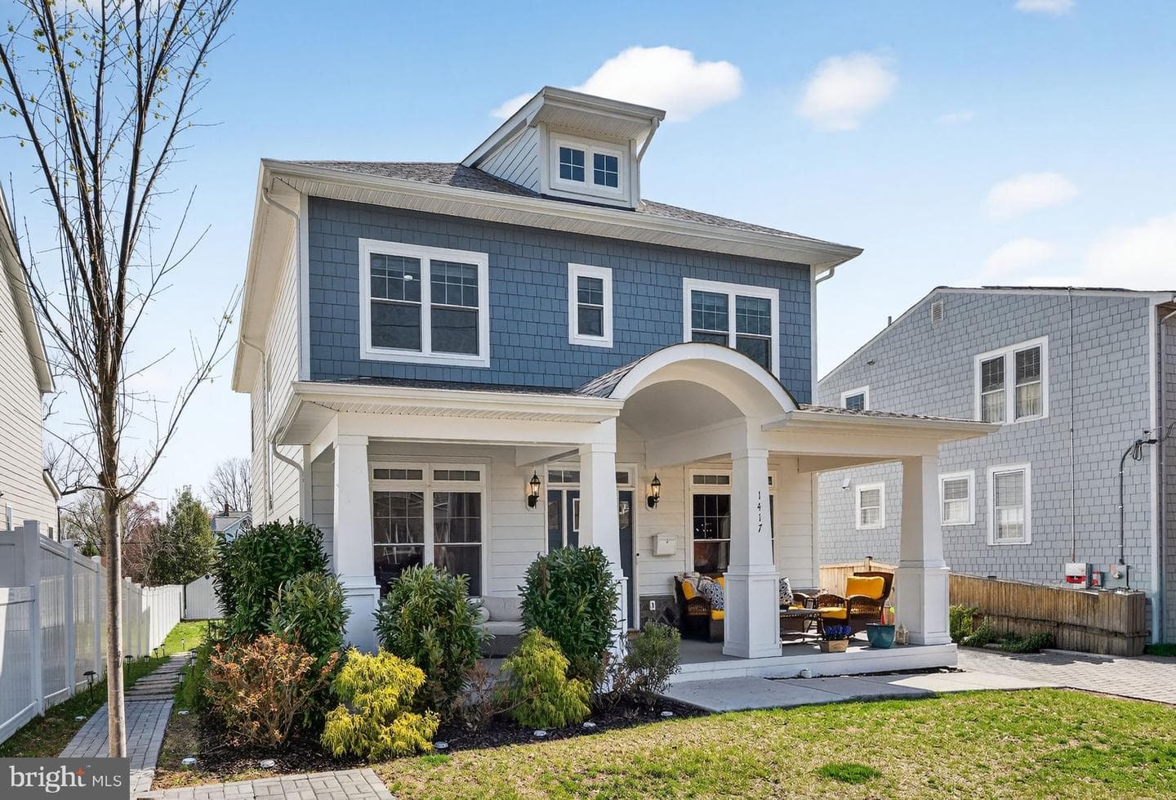
Sold onJuly 24, 2026· Listed at $1,670,000
This home sale information is not to be construed as an appraisal and may not be used as such for any purpose. BRIGHT MLS is the (or a) provider of this home sale information and has compiled content from various sources. Some properties represented may not have actually sold due to reporting errors.
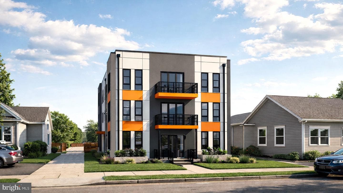
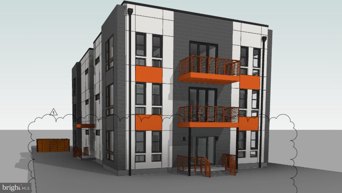
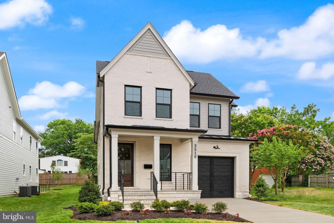
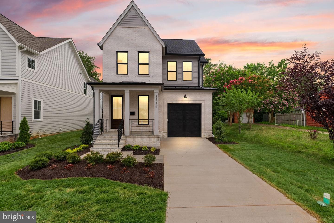
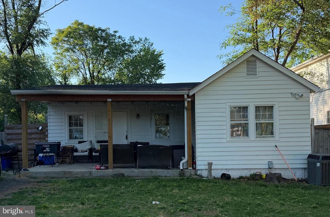
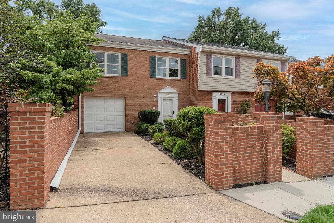
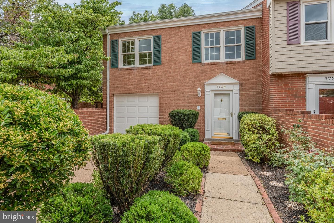
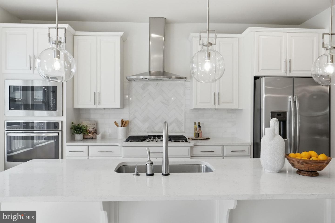
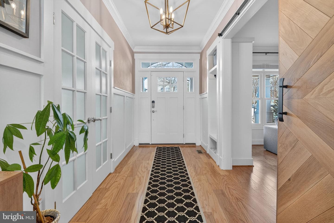
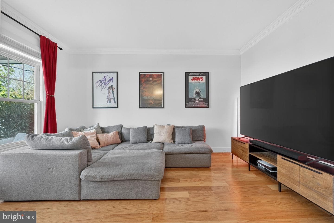
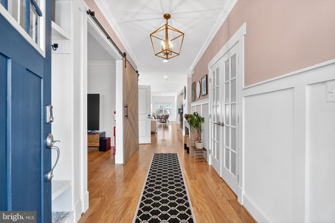
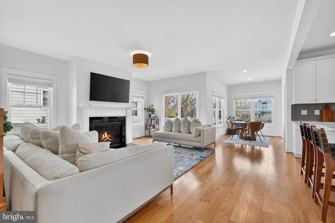
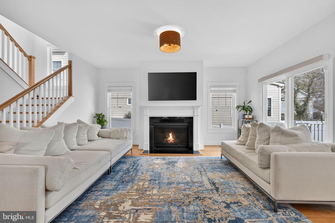
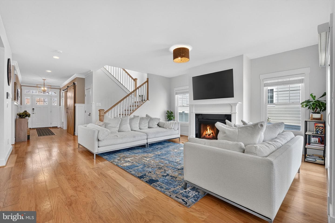
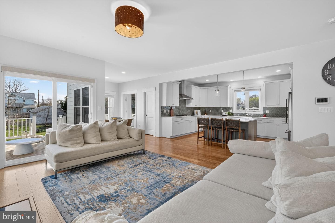
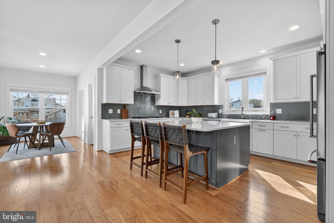
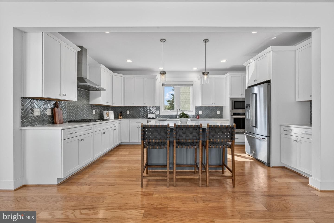
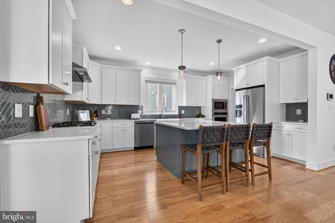
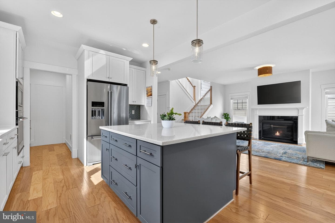
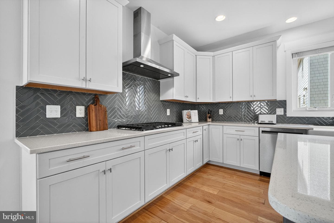
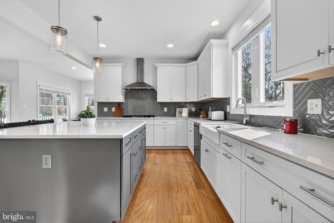
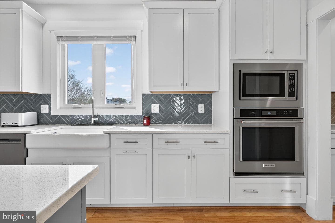
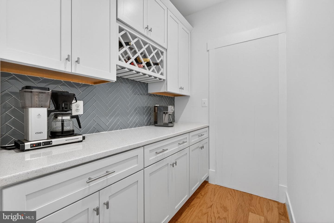
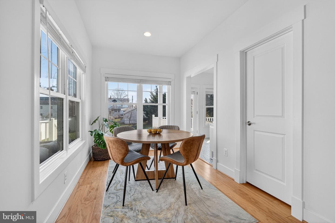
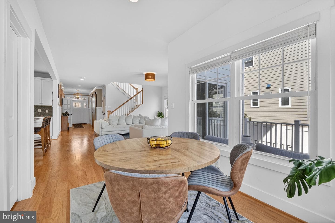
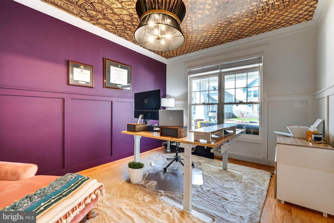
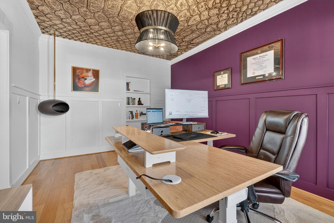
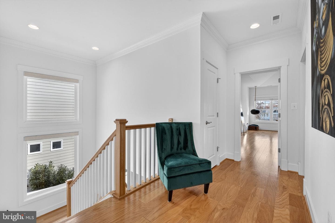
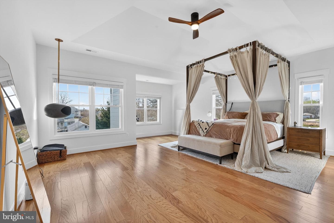
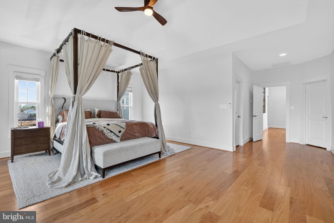
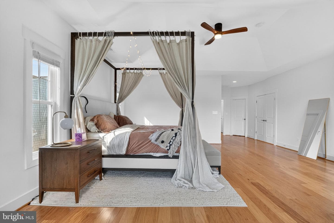
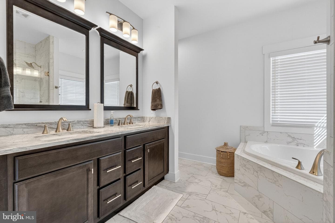
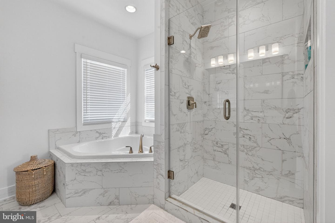
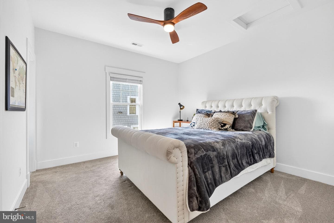
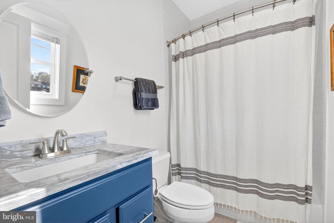
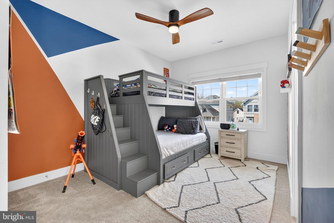
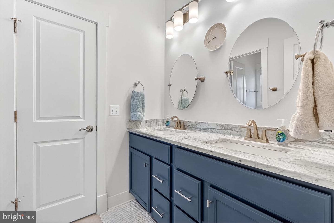
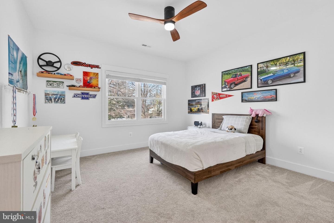
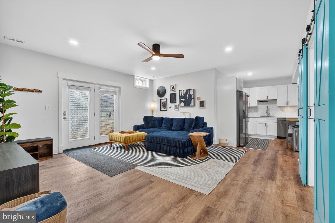
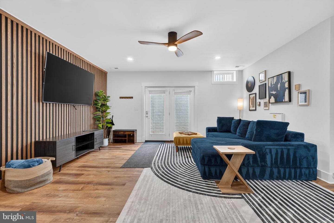
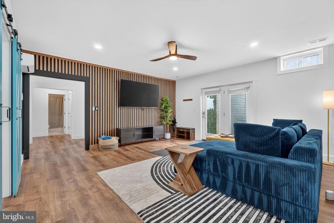
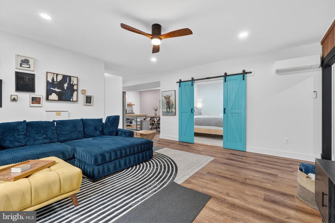
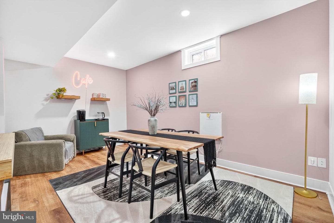
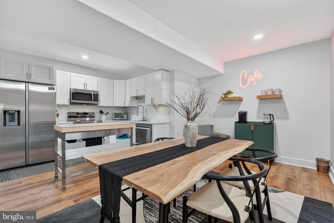
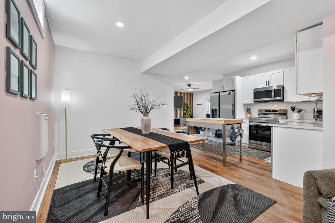
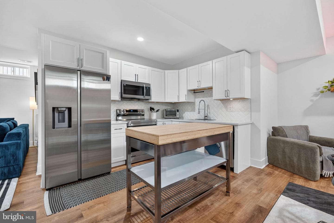
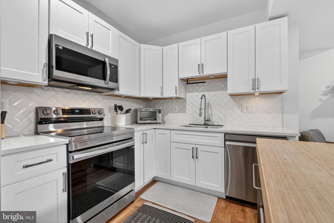
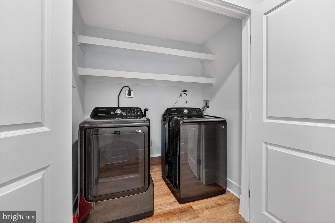
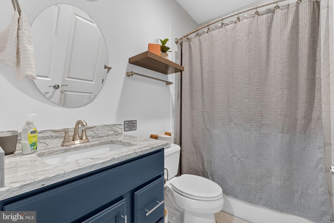
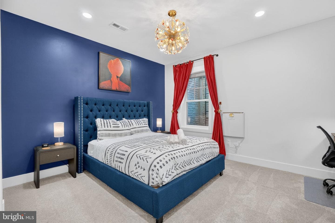
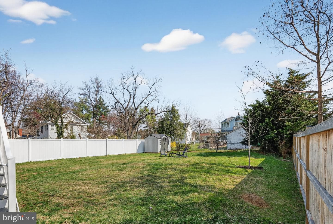
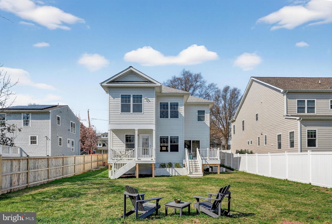
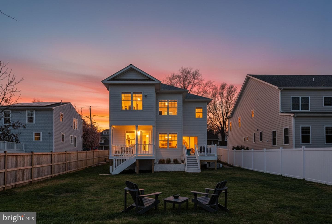
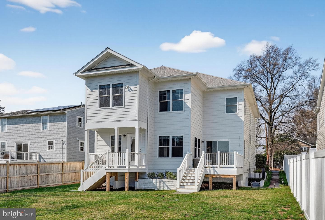
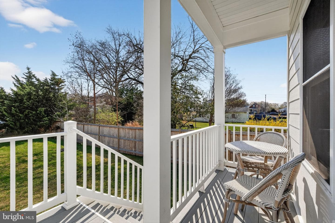
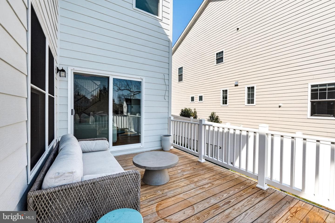
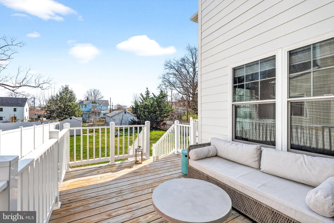
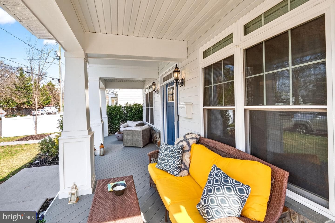
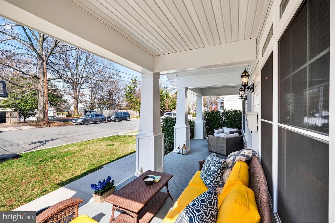
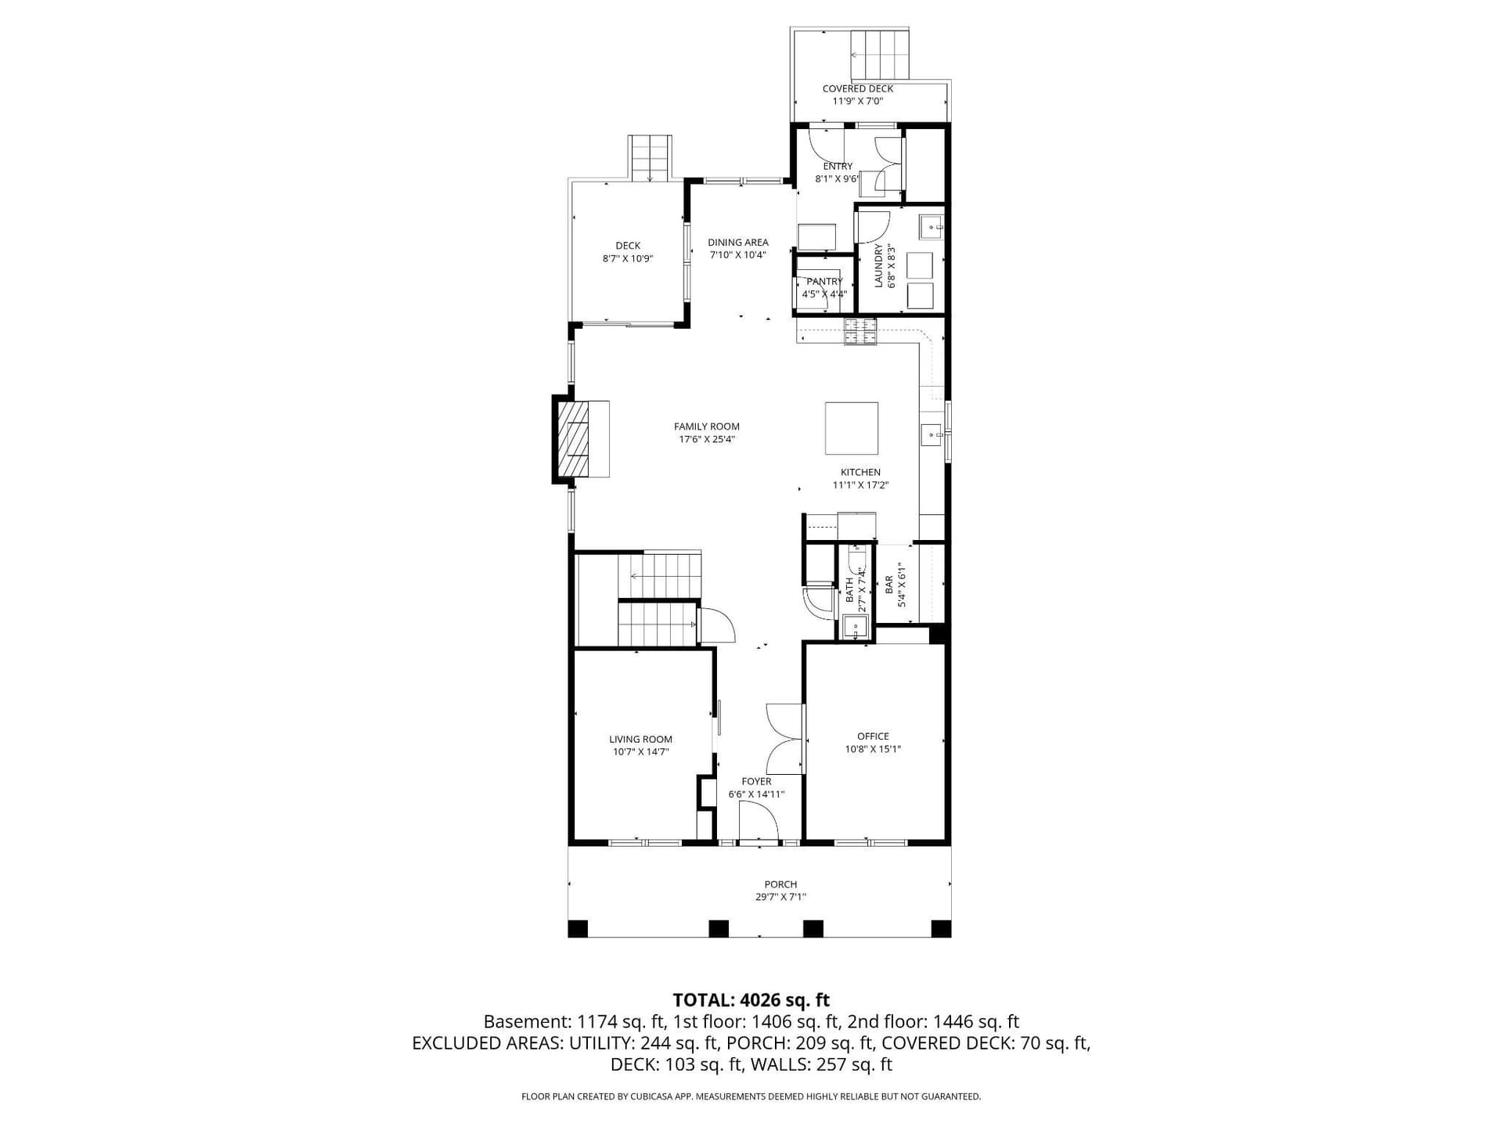
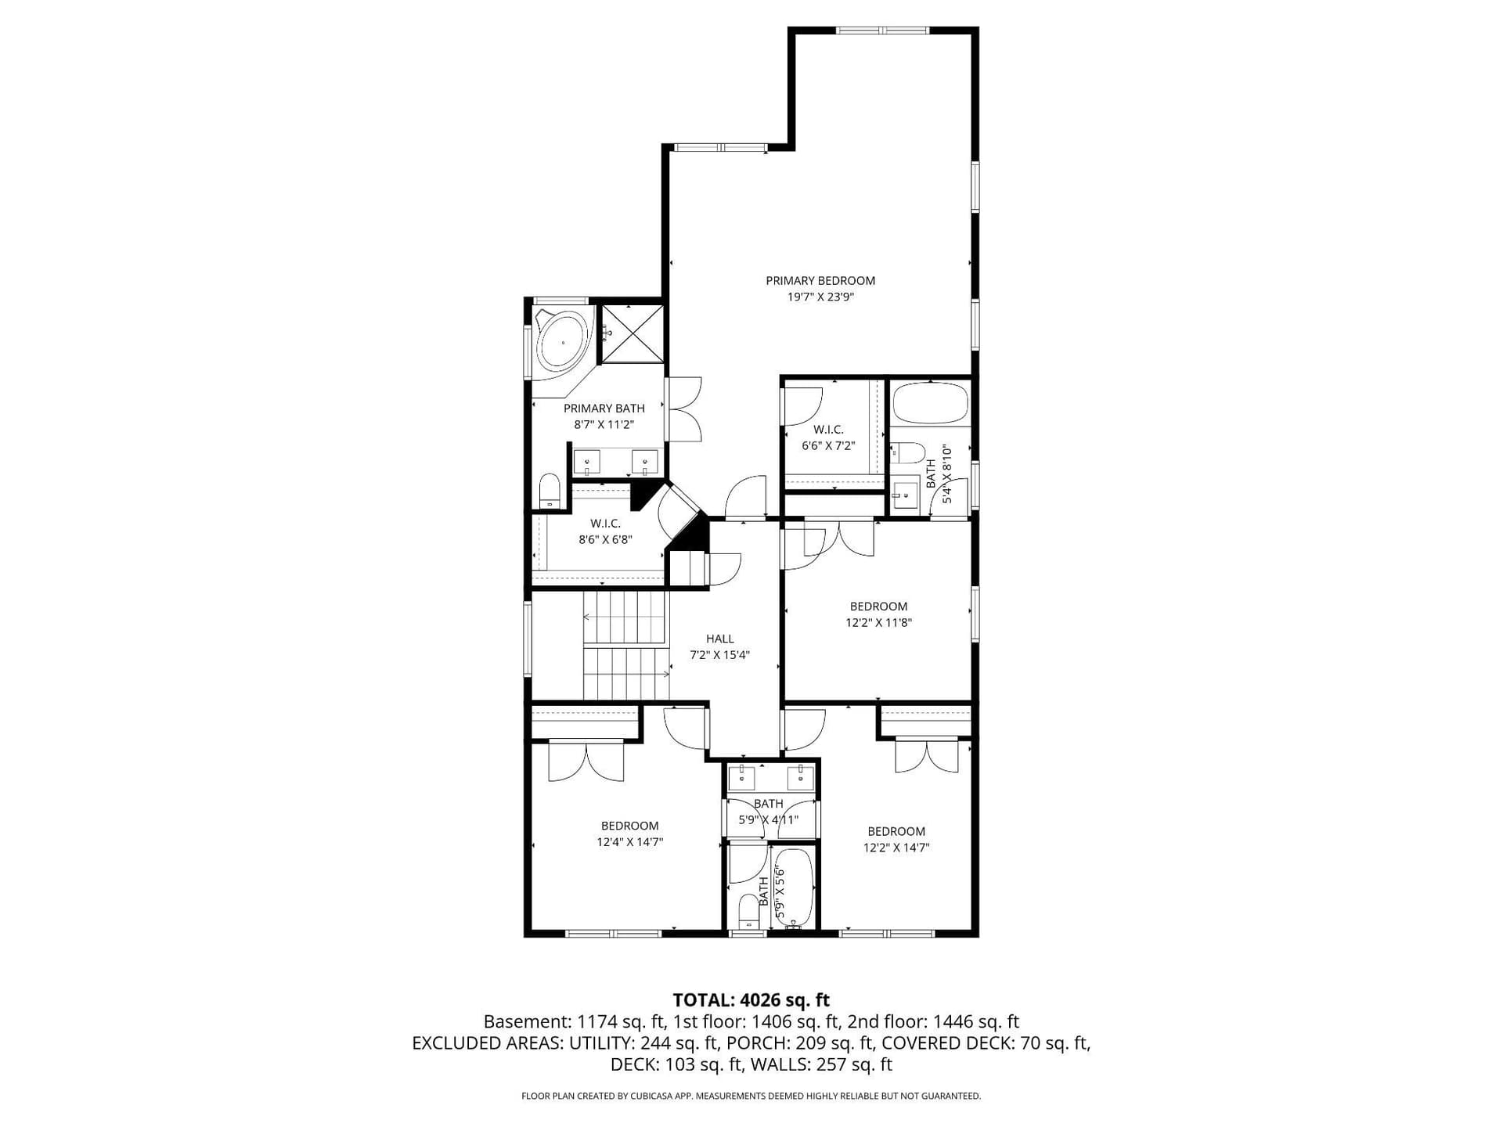
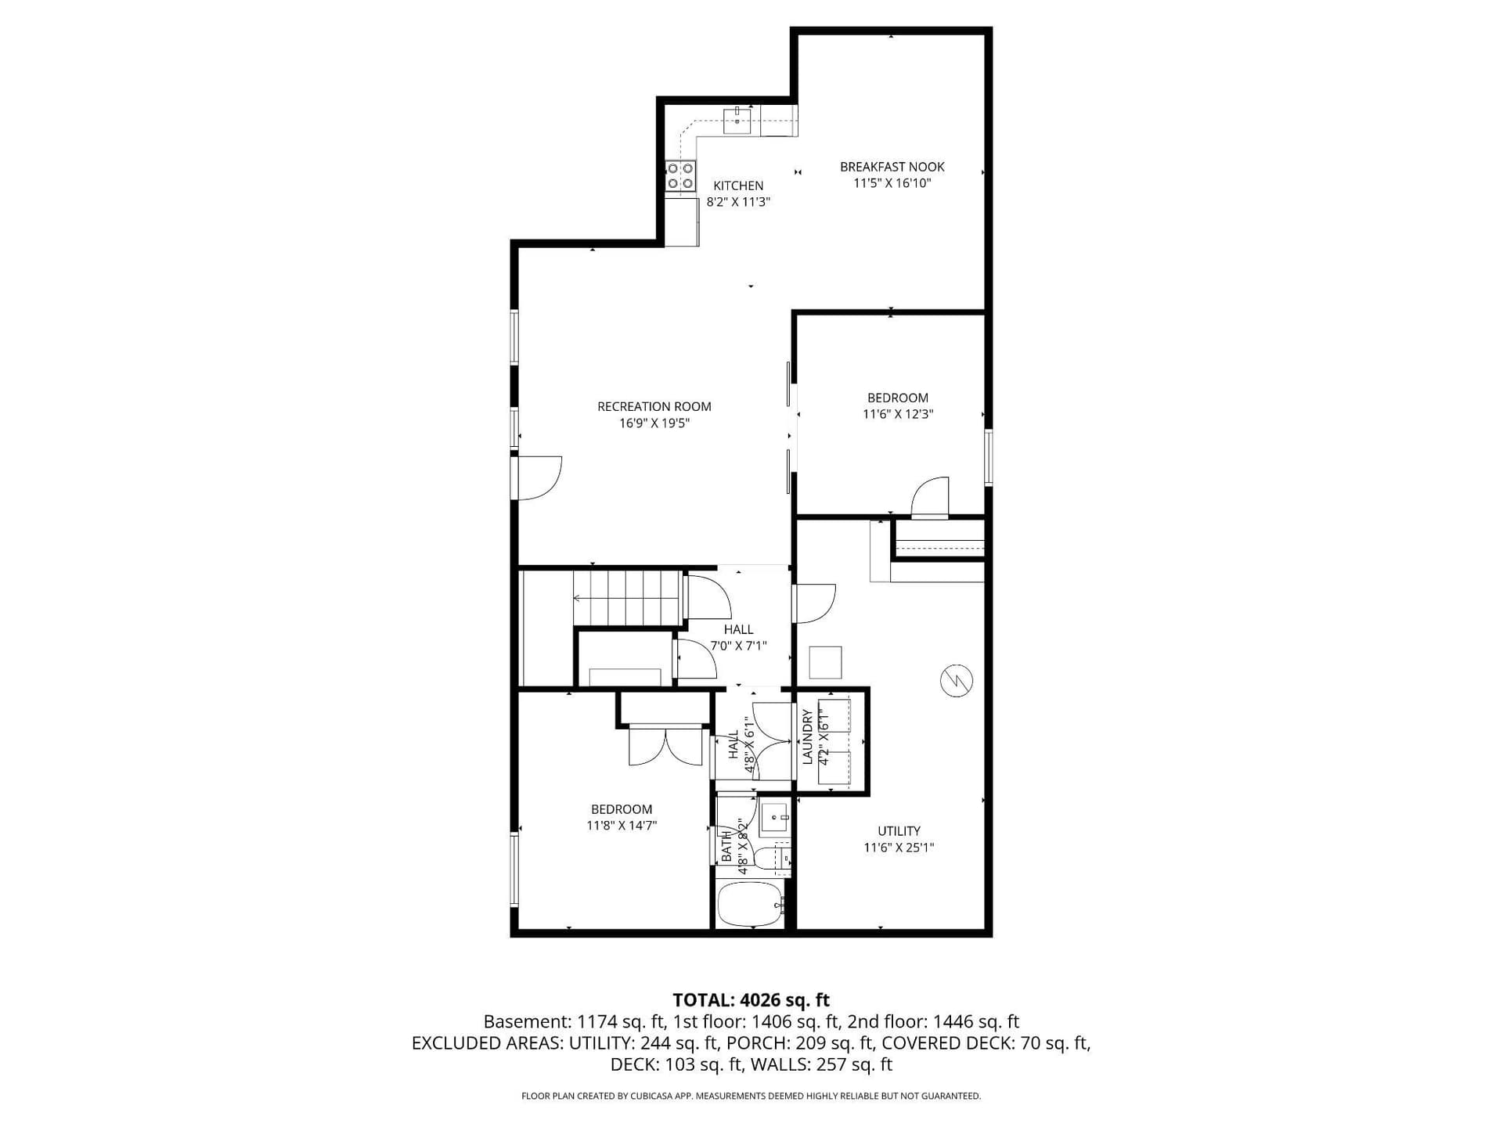
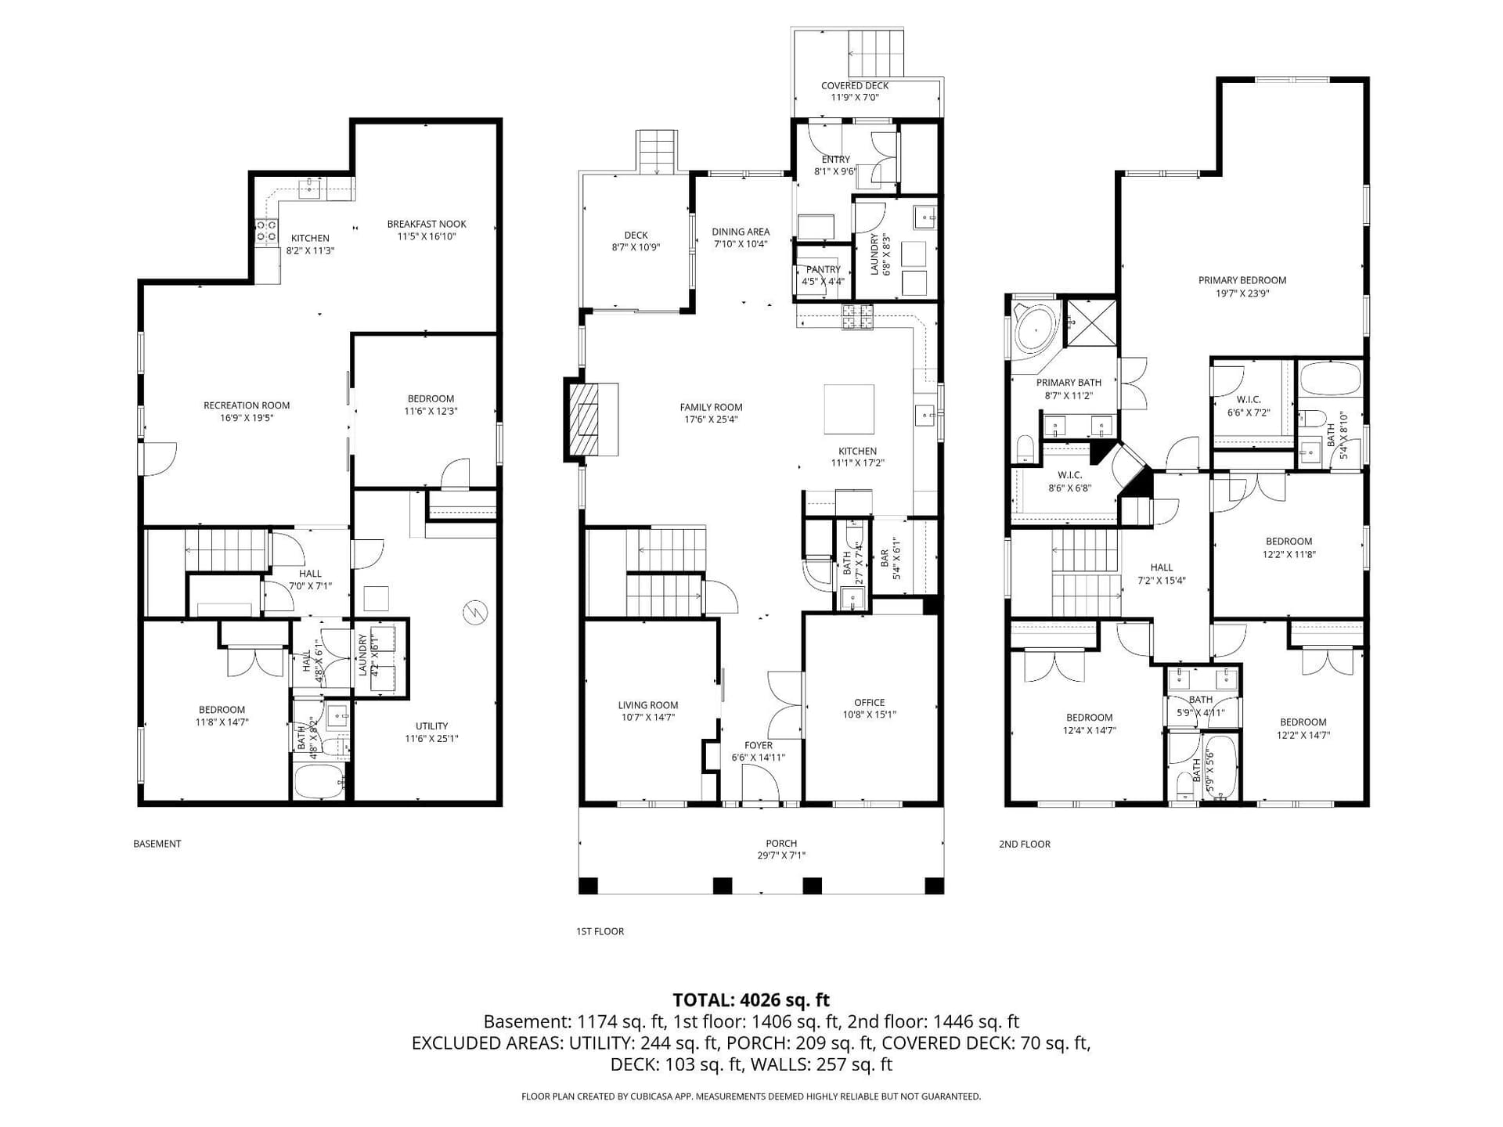
Welcome to Douglas Park, one of Arlington’s most beloved neighborhoods, where classic craftsman architecture meets thoughtful modern updates. This beautifully maintained home offers a spacious open floor plan designed for both everyday living and effortless entertaining. At the center of the home is a gourmet kitchen featuring quartz countertops, a farmhouse sink, and a large center island that flows seamlessly into the surrounding living spaces. Rich hardwood floors run throughout the main level, while modern eco fireplaces add warmth and character in unexpected places, including the home off...
Listing updated: July 24, 2026 at 11:25 PM
Listed by:
Jason Walder (703) 307-9763, Compass
Source: Bright MLS · MLS #VAAR2071406
| Date | Event | Price |
|---|---|---|
| Jul 24, 2026 | Sold | $1,650,000 |
| Jun 11, 2026 | Price reduced | $1,670,000(−$29,000) |
| May 26, 2026 | Price reduced | $1,699,000(−$86,000) |
| May 5, 2026 | Price reduced | $1,785,000(−$60,000) |
| Apr 22, 2026 | Price reduced | $1,845,000(−$30,000) |
| Apr 10, 2026 | Listed for sale | $1,875,000 |
1417 S Nelson Street, Arlington, VA 22204
Tell us what you're looking for and we'll send fresh matches near Arlington the moment they list.
Find homes like thisFree, takes about a minute
Similar homes sold within 0.5 miles in the last 90 days.
1417 S Nelson Street
Arlington, VA
$1.65M
Sold Jul 24, 2026 · Listed $1.67M
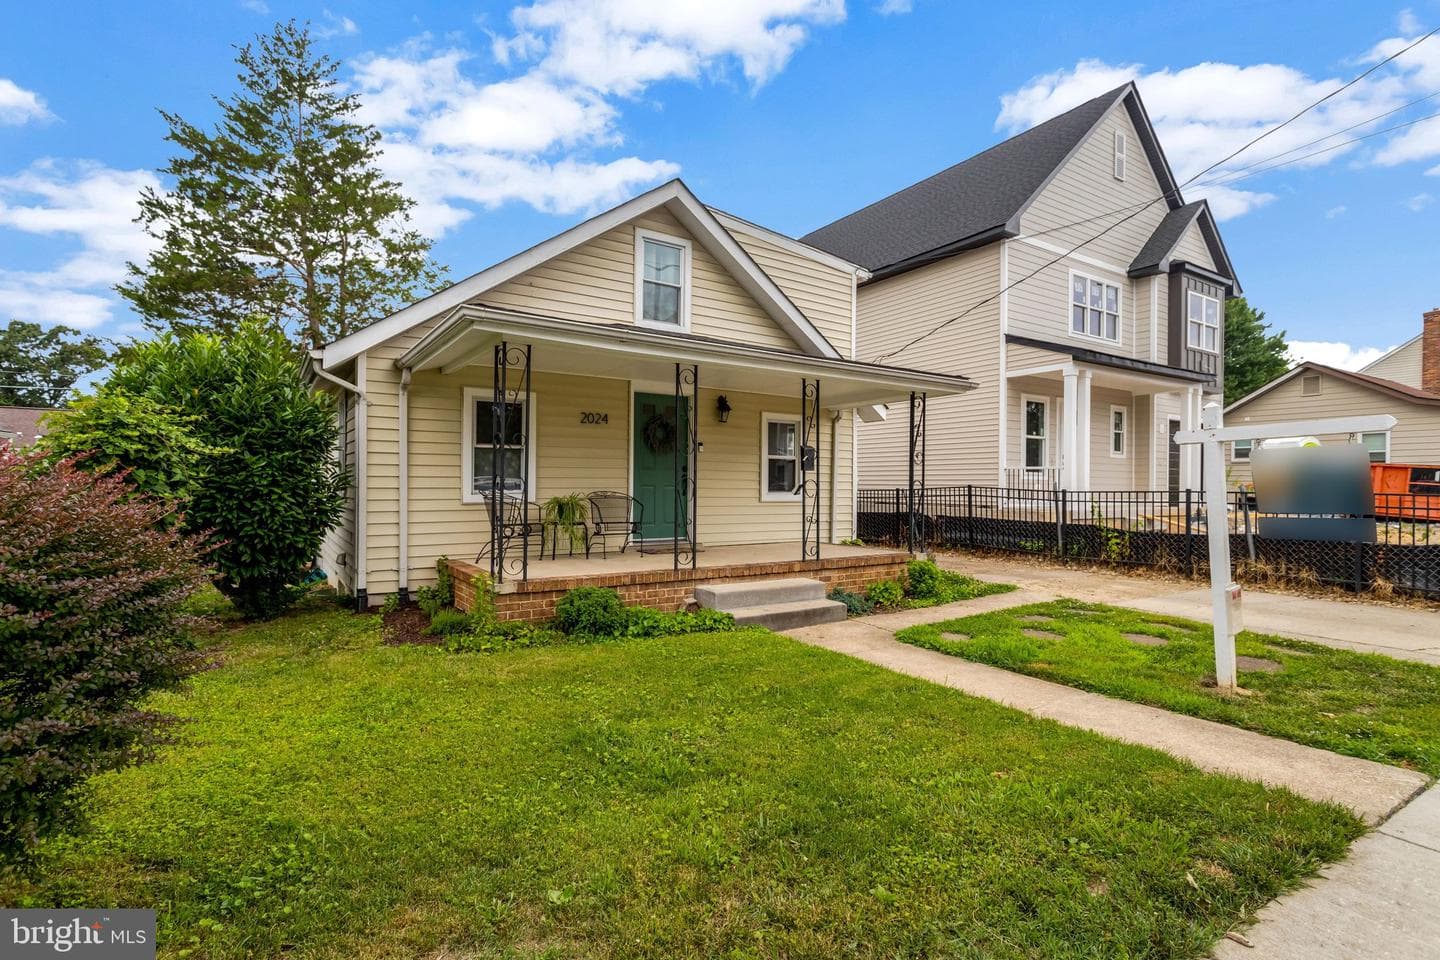
2024 S Nelson Street
Arlington, VA
$675K
Sold Jul 17, 2026 · Listed $749K
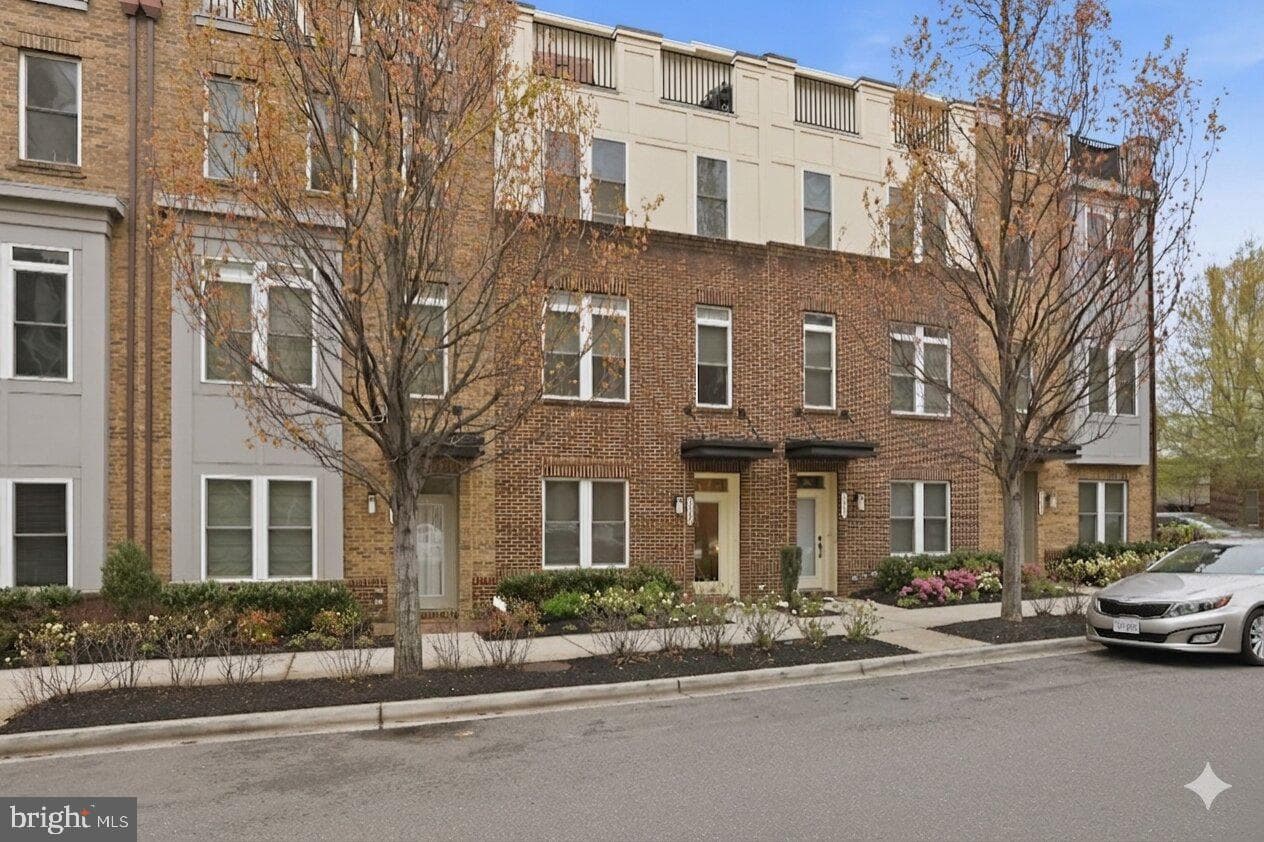
3420 11th Street S
Arlington, VA
$1.04M
Sold Jul 16, 2026 · Listed $1.08M
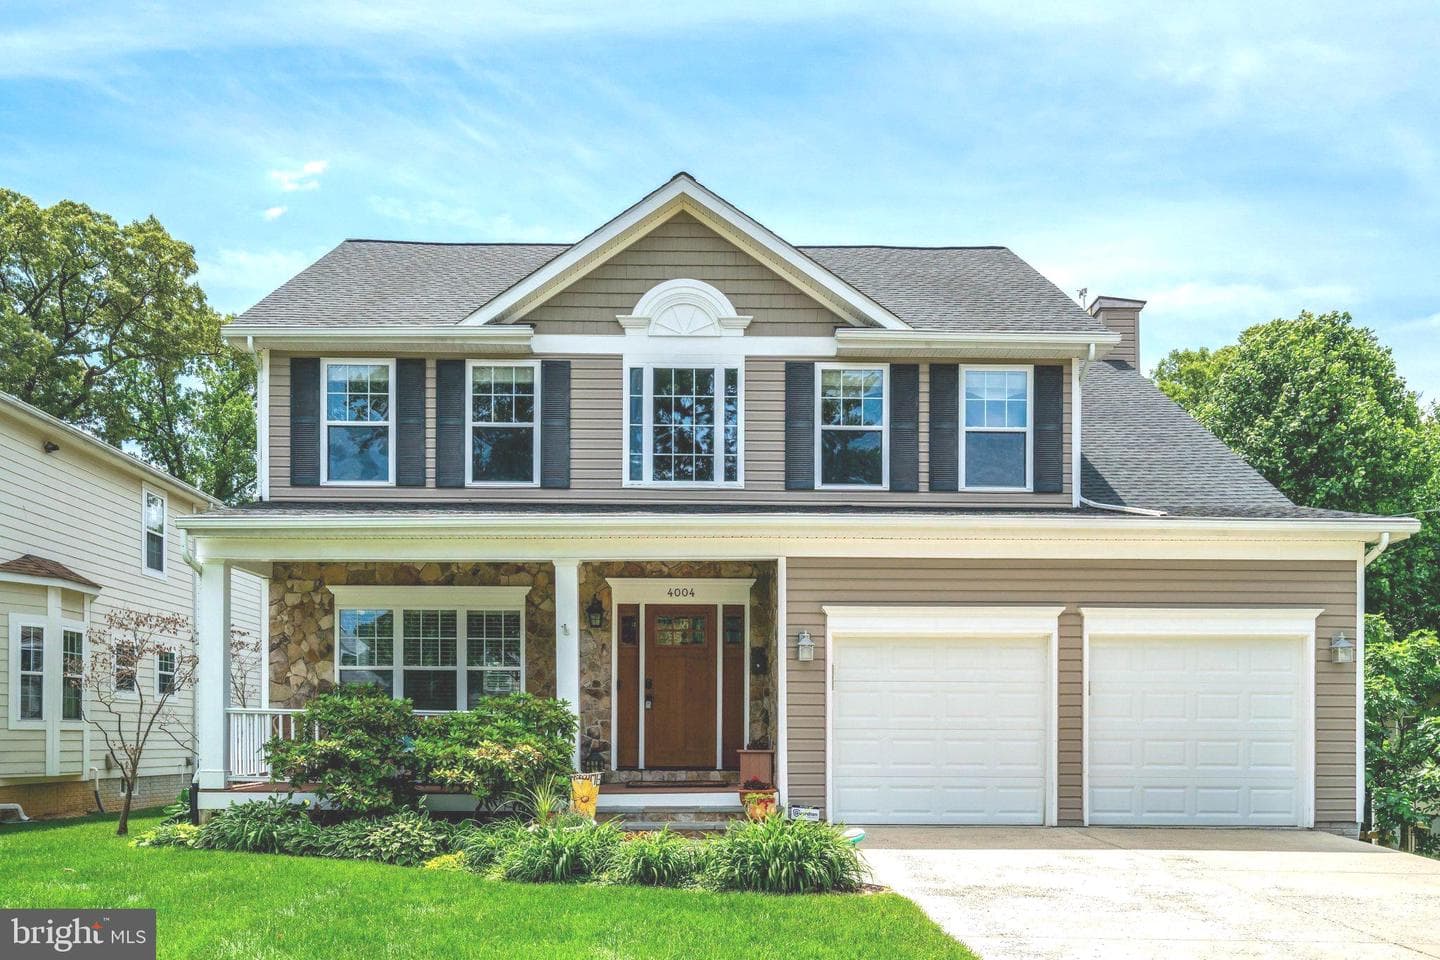
4004 9th Street S
Arlington, VA
$1.45M
Sold Jul 16, 2026 · Listed $1.45M
3217 13th Road S
Arlington, VA
$746K
Sold Jun 8, 2026 · Listed $750K
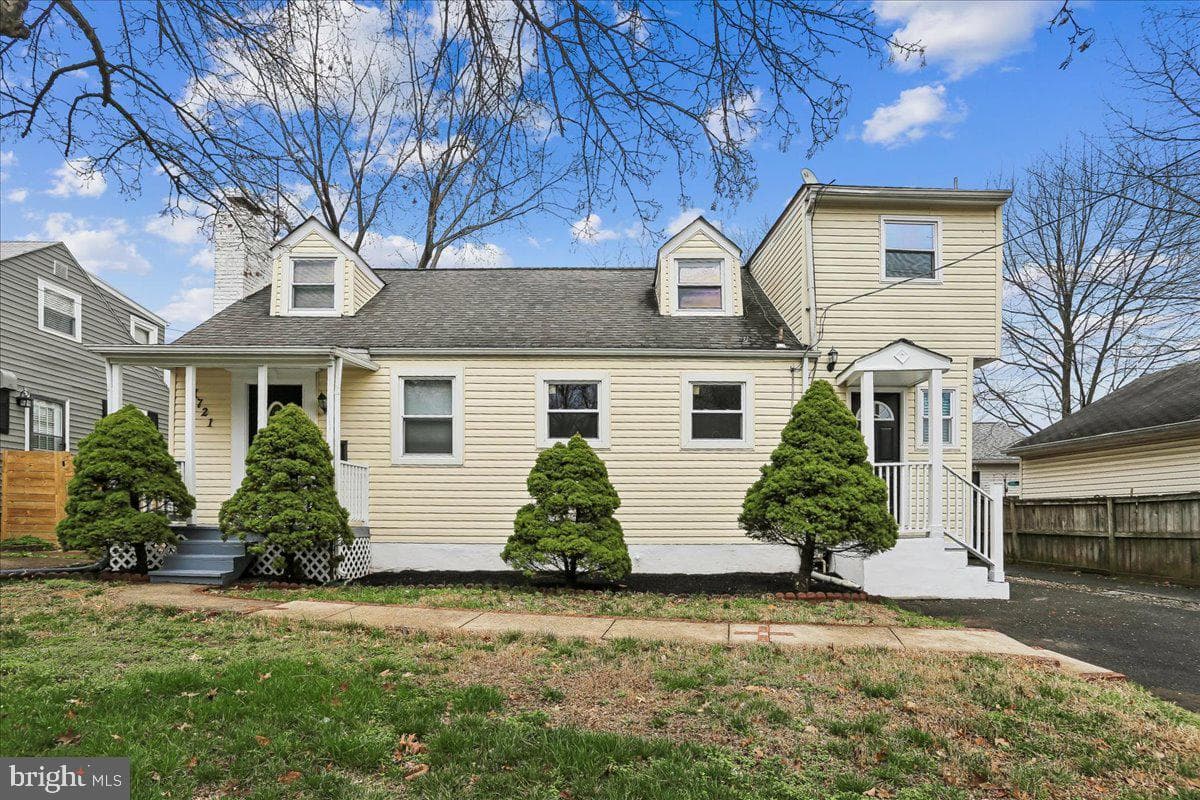
1721 S Monroe Street S
Arlington, VA
$830K
Sold Jun 5, 2026 · Listed $849K
This home sale information is not to be construed as an appraisal and may not be used as such for any purpose. BRIGHT MLS is the (or a) provider of this home sale information and has compiled content from various sources. Some properties represented may not have actually sold due to reporting errors.
Active listings within ~5 miles of this address.
The data relating to real estate for sale on this website appears in part through the BRIGHT Internet Data Exchange (IDX) program, a voluntary cooperative exchange of property listing data between licensed real estate brokerage firms in which Samson Properties participates, and is provided by BRIGHT through a licensing agreement. © 2026 Bright MLS, All Rights Reserved. Information deemed reliable but not guaranteed. The information provided by this website is for the personal, non-commercial use of consumers and may not be used for any purpose other than to identify prospective properties consumers may be interested in purchasing. Some properties which appear for sale on this website may no longer be available because they are under contract, have Closed or are no longer being offered for sale. Data last updated: 7/25/2026.