open: Sun 1-3pm (7/19)
house
1/55
$9,857/mo
$1,499,0005bd·4ba·3,907sf
1110 W Valley Road, Wayne, PA 19087
Listing Courtesy of Compass Pennsylvania, LLC

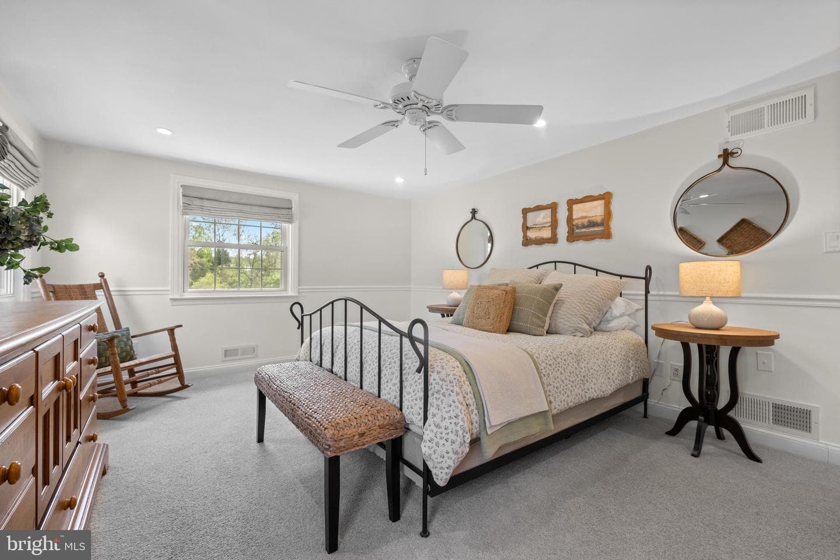
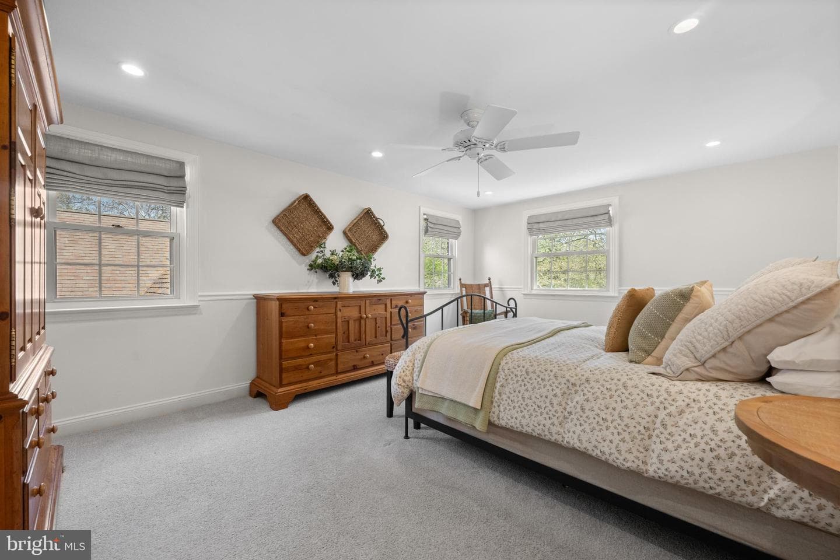
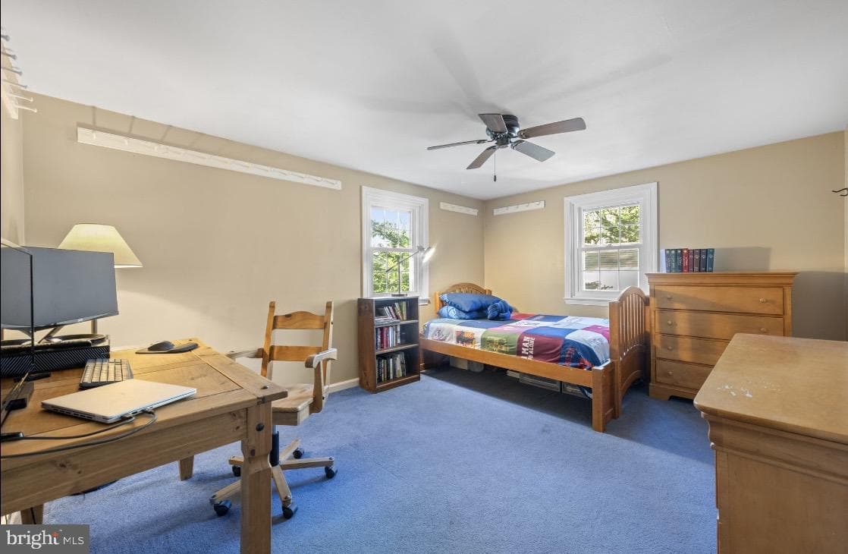
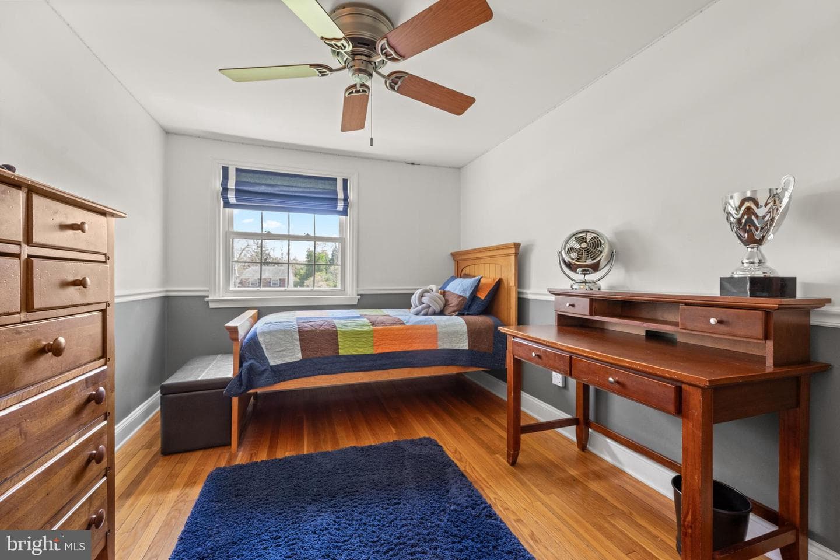
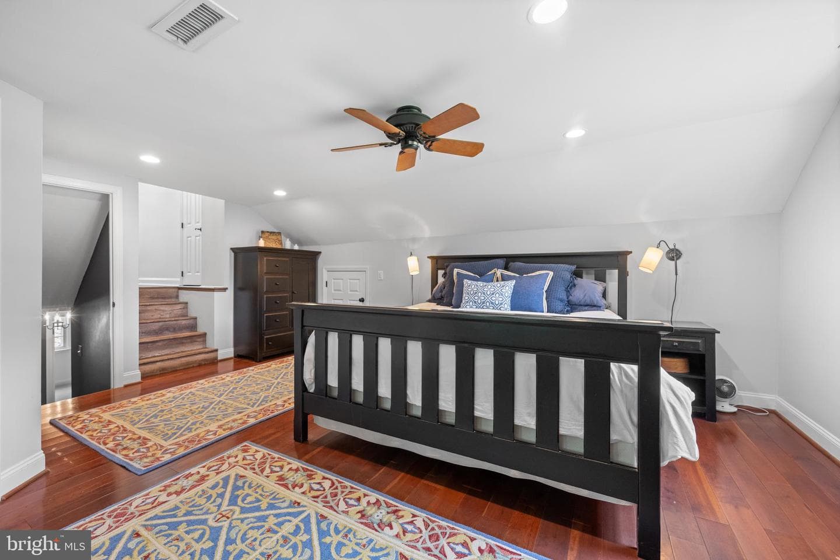
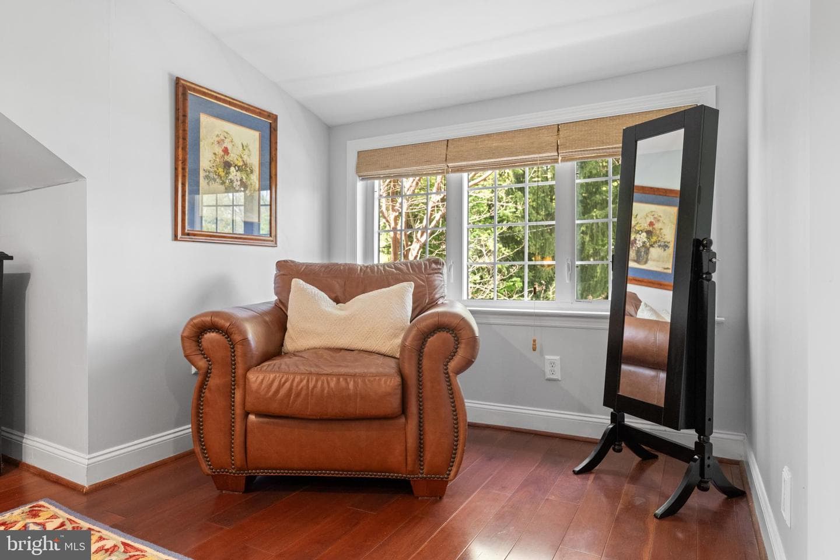
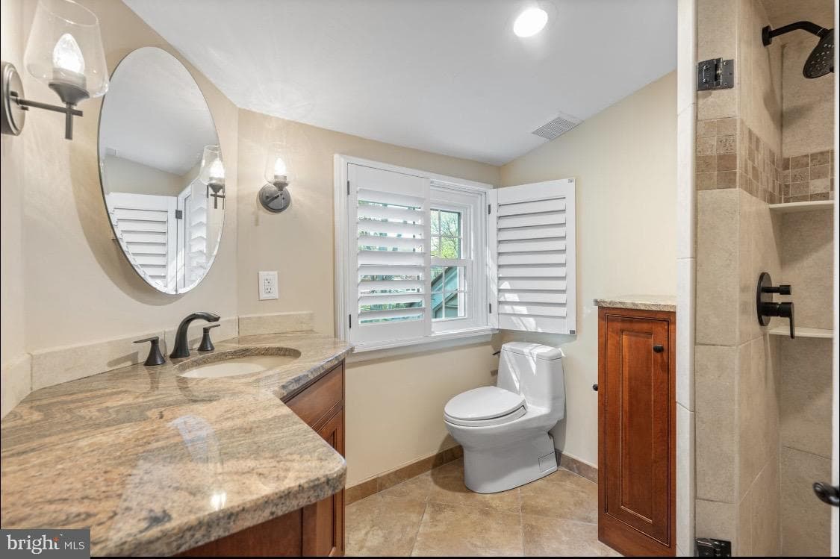
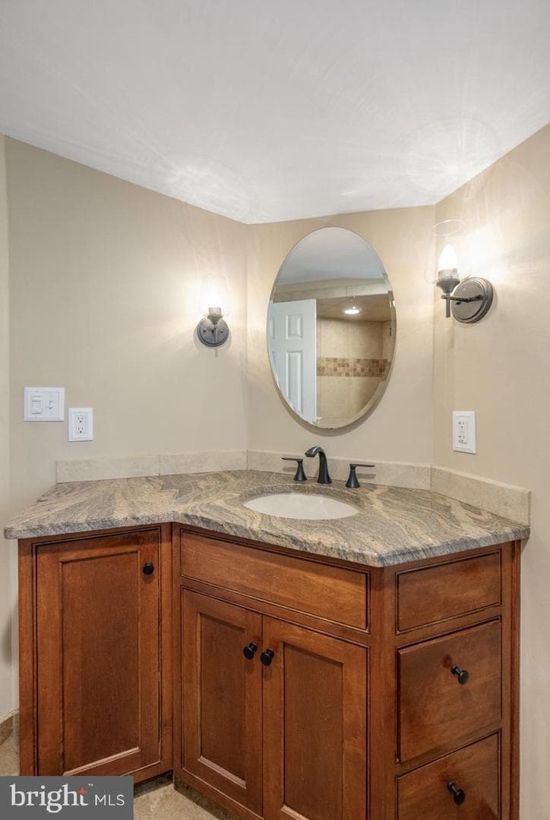
Sold onJune 18, 2026· Listed at $979,000
This home sale information is not to be construed as an appraisal and may not be used as such for any purpose. BRIGHT MLS is the (or a) provider of this home sale information and has compiled content from various sources. Some properties represented may not have actually sold due to reporting errors.
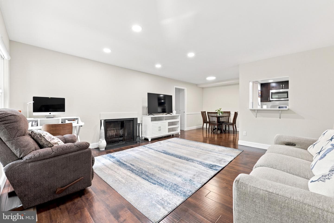
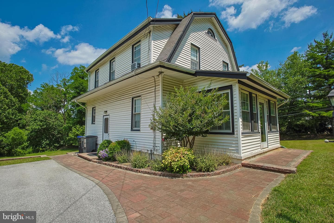
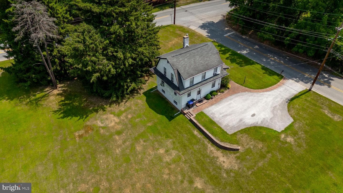
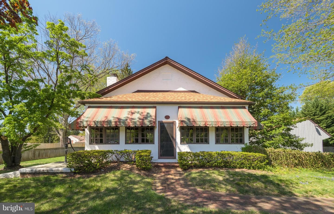
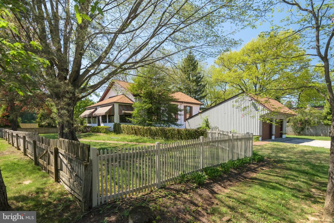
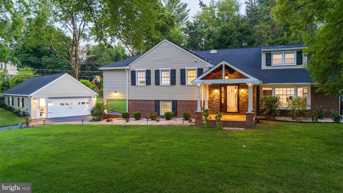
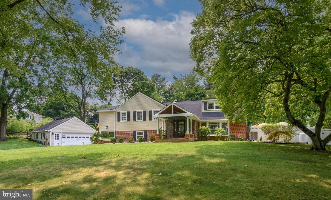
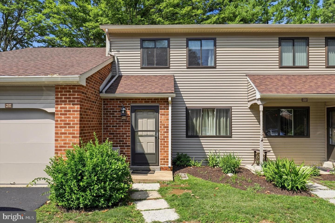
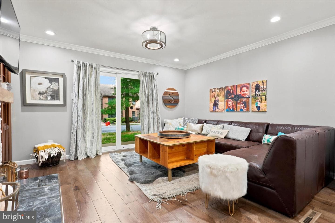
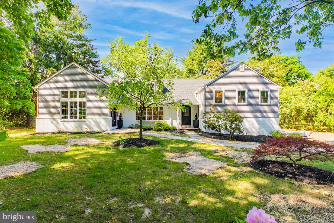
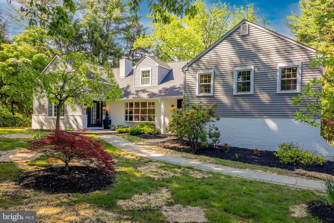
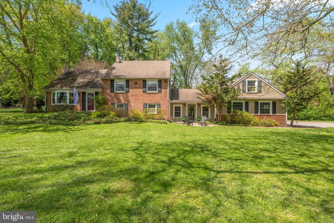
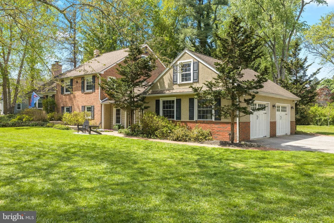
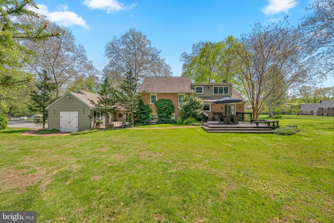
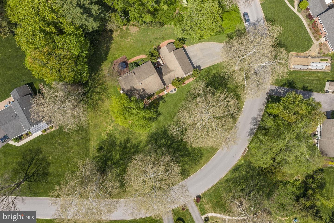
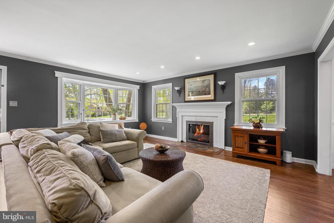
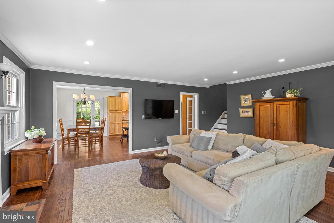
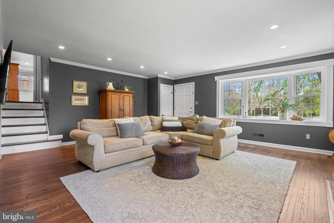
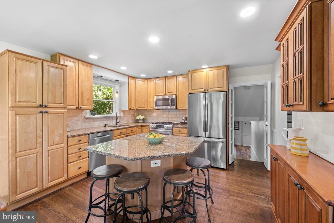
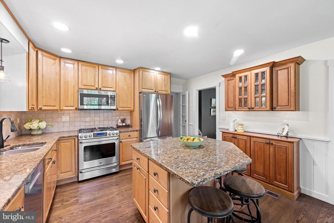
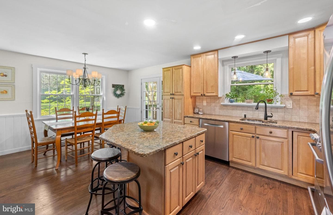
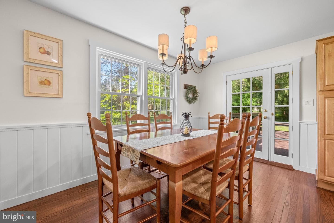
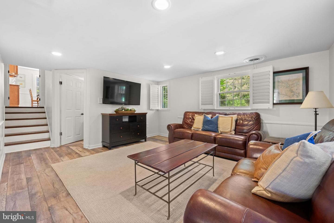
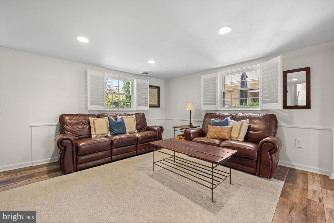
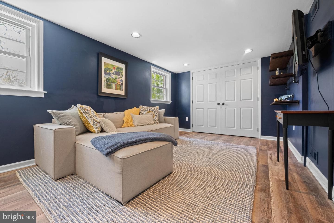
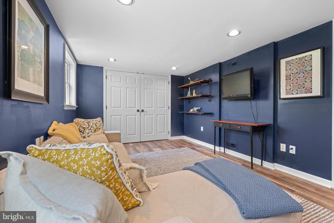
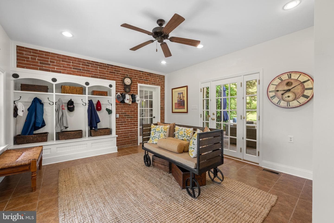
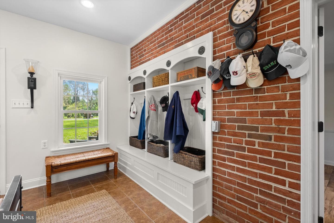
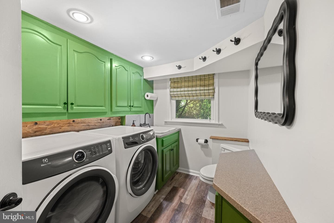
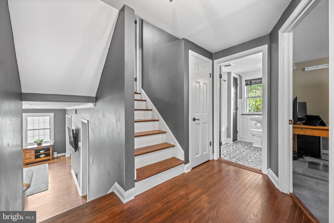
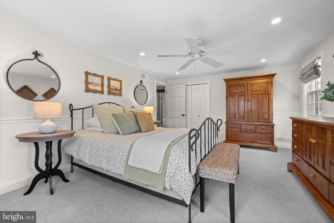
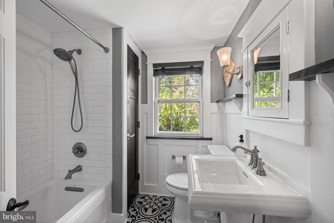
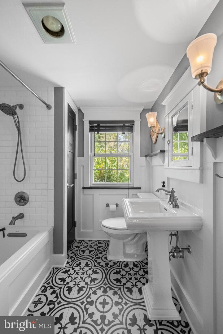
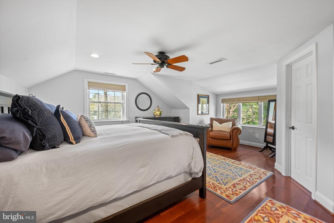
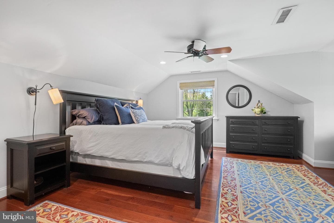
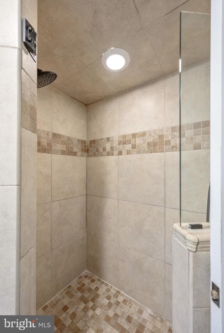
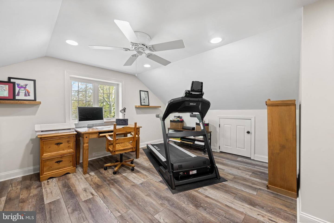
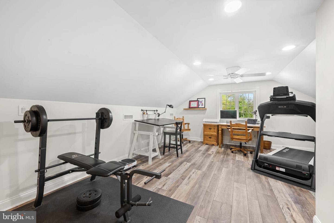
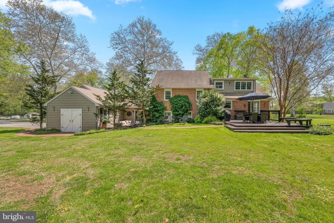
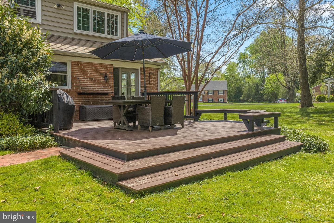
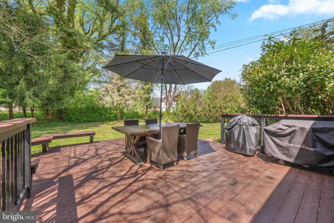
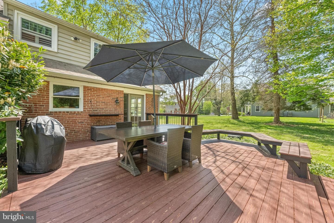
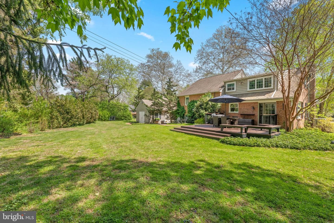
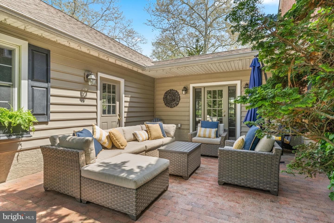
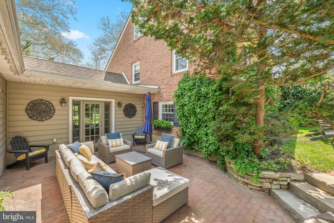
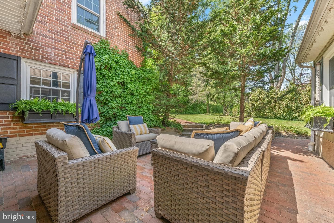
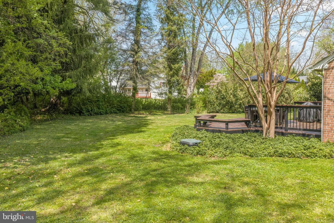
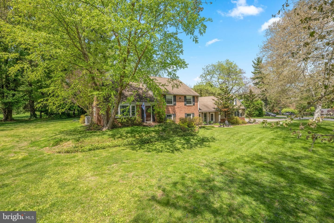
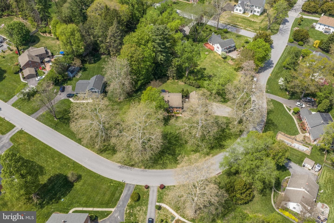
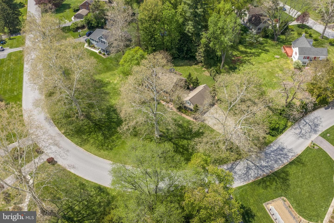
Welcome to 207 Anthony Wayne Drive in the award-winning Tredyffrin- Easttown School District. This beautifully updated and expanded, picture- perfect brick home immediately captures your attention from the moment you pull up. With charming brick walkways, manicured landscaping, and a 21⁄2- car garage offering extra storage plus 2nd floor walk up and a large attached shed, the curb appeal is simply irresistible. Step inside and you’re greeted by a spacious living room with a cozy gas fireplace and hardwood floors throughout much of the home, creating a warm and inviting feel along with a newer ...
Listing updated: June 19, 2026 at 4:03 AM
Listed by:
Kimberly Carey (610) 247-0055, RE/MAX Main Line - Devon
Source: Bright MLS · MLS #PACT2123676
| Date | Event | Price |
|---|---|---|
| Jun 18, 2026 | Sold | $1,110,000 |
| May 1, 2026 | Listed for sale | $979,000 |
207 Anthony Wayne Drive, Wayne, PA 19087
School district: Tredyffrin-Easttown
Valley Forge
Elementary School
Valley Forge
Middle School
Conestoga
High School
Tell us what you're looking for and we'll send fresh matches near Wayne the moment they list.
Find homes like thisFree, takes about a minute
Similar homes sold within 0.5 miles in the last 90 days.
This home sale information is not to be construed as an appraisal and may not be used as such for any purpose. BRIGHT MLS is the (or a) provider of this home sale information and has compiled content from various sources. Some properties represented may not have actually sold due to reporting errors.
Active listings within ~5 miles of this address.
The data relating to real estate for sale on this website appears in part through the BRIGHT Internet Data Exchange (IDX) program, a voluntary cooperative exchange of property listing data between licensed real estate brokerage firms in which Samson Properties participates, and is provided by BRIGHT through a licensing agreement. © 2026 Bright MLS, All Rights Reserved. Information deemed reliable but not guaranteed. The information provided by this website is for the personal, non-commercial use of consumers and may not be used for any purpose other than to identify prospective properties consumers may be interested in purchasing. Some properties which appear for sale on this website may no longer be available because they are under contract, have Closed or are no longer being offered for sale. Data last updated: 7/17/2026.