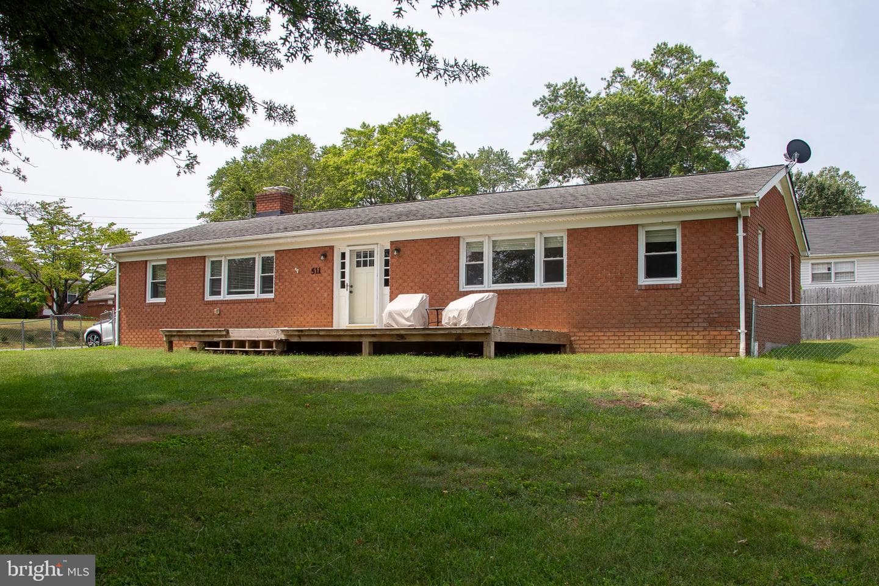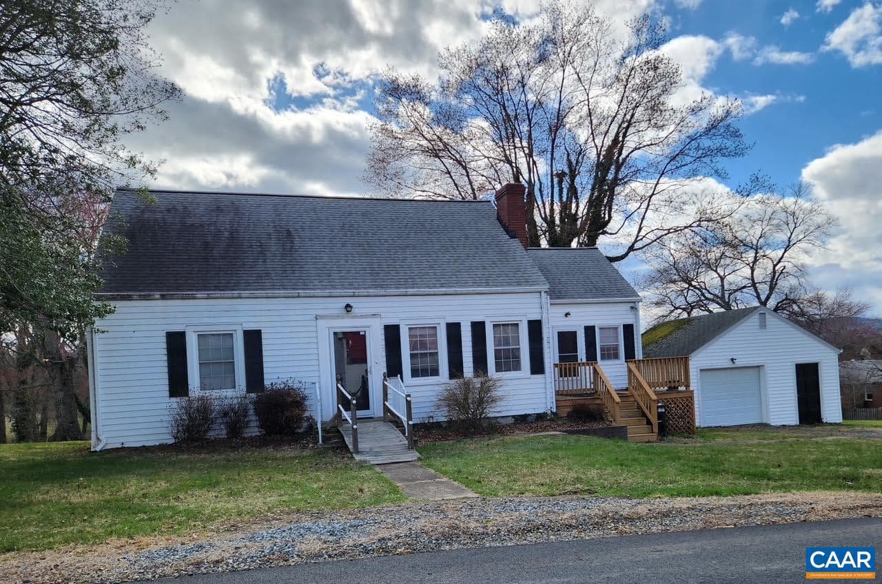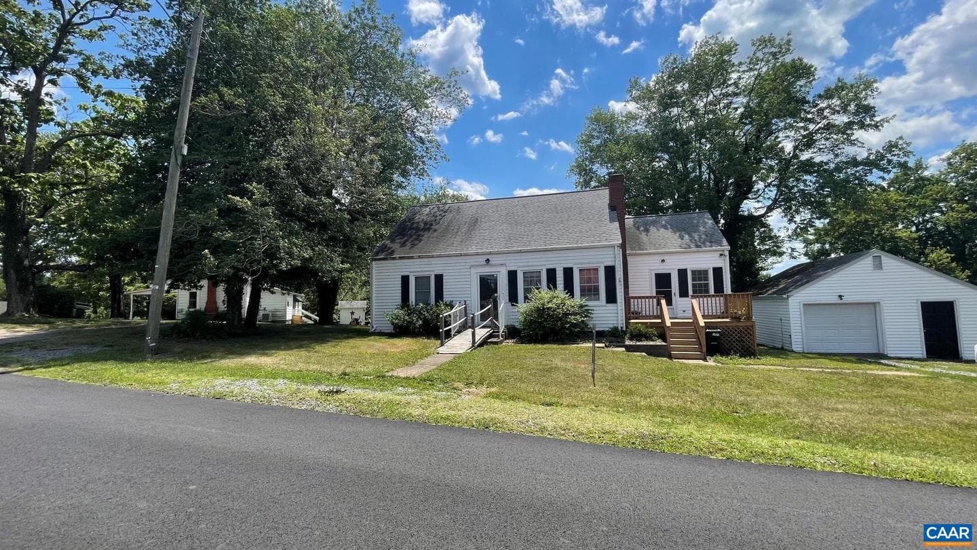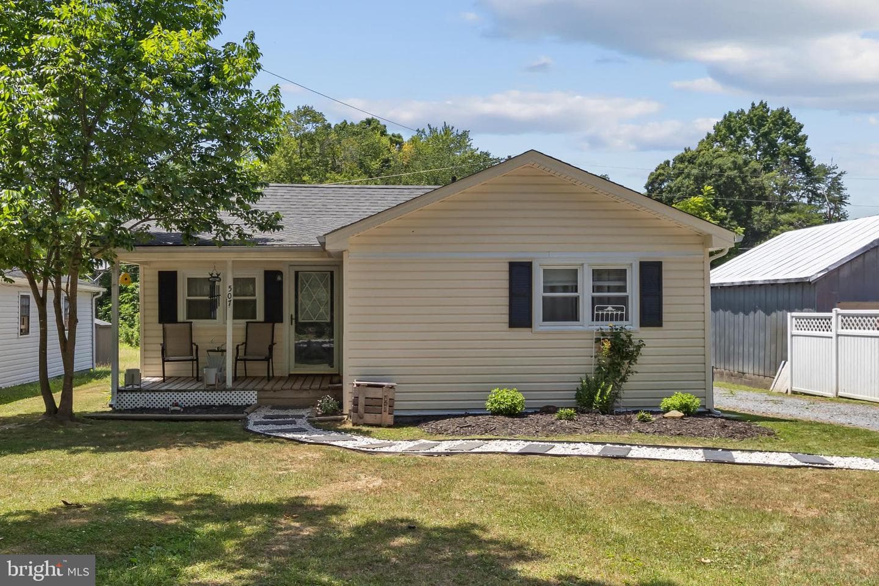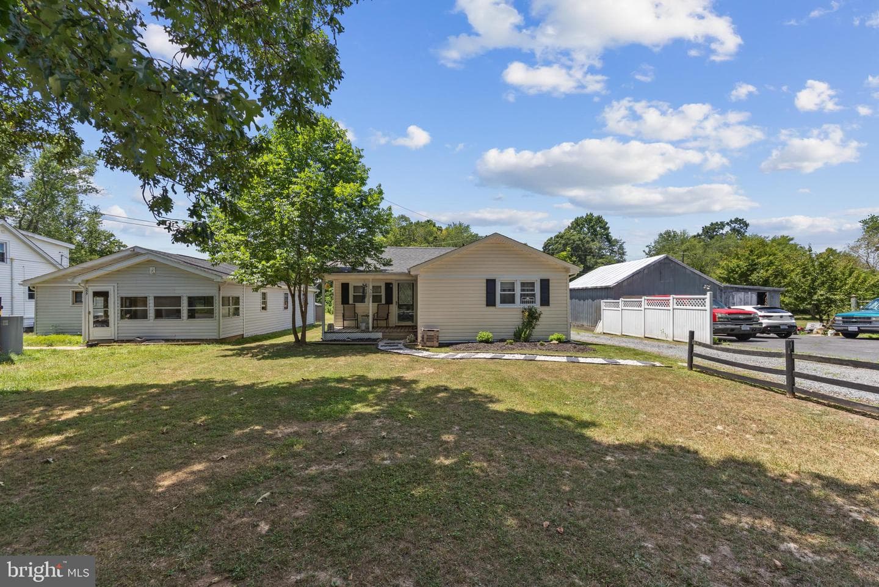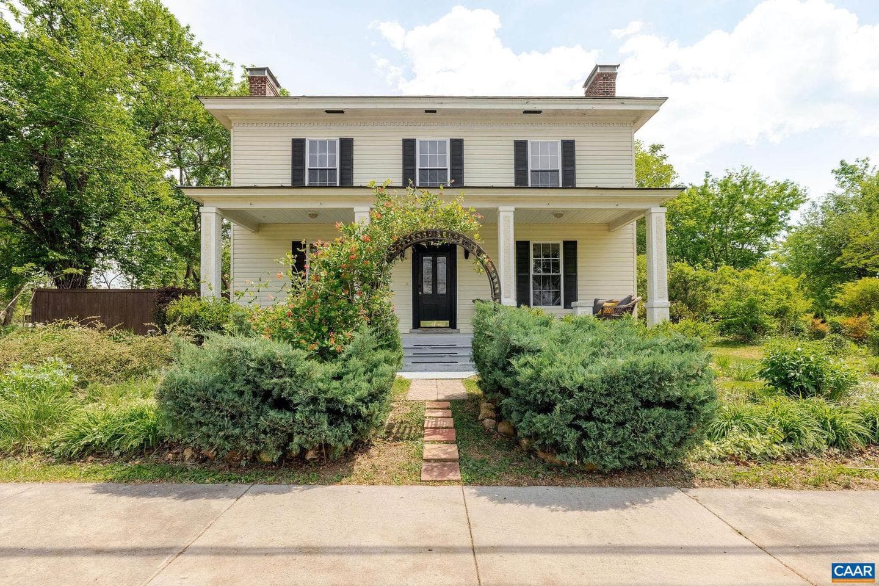
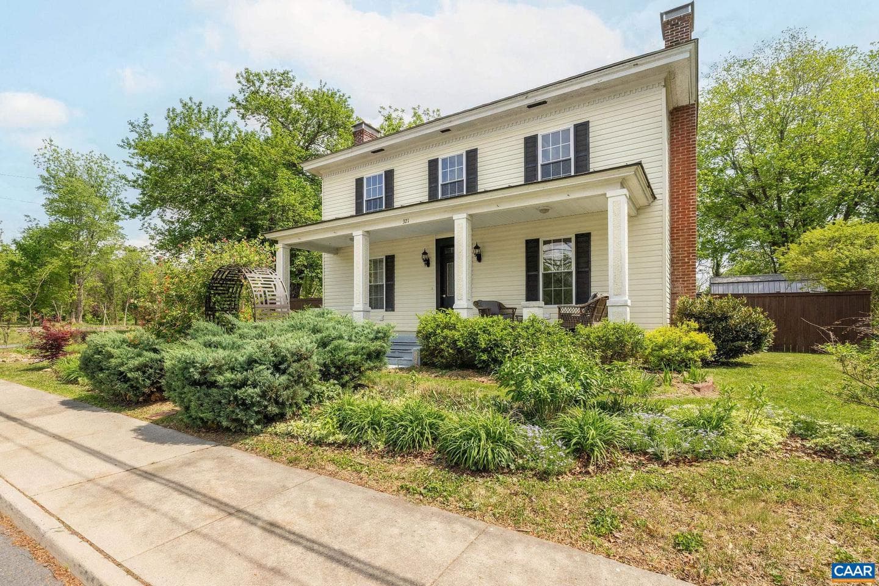
house
1/72
$2,695/mo
$409,9003bd·2ba·1,860sf
321 East St, Gordonsville, VA 22942
Listing Courtesy of STEVENS & COMPANY-CROZET

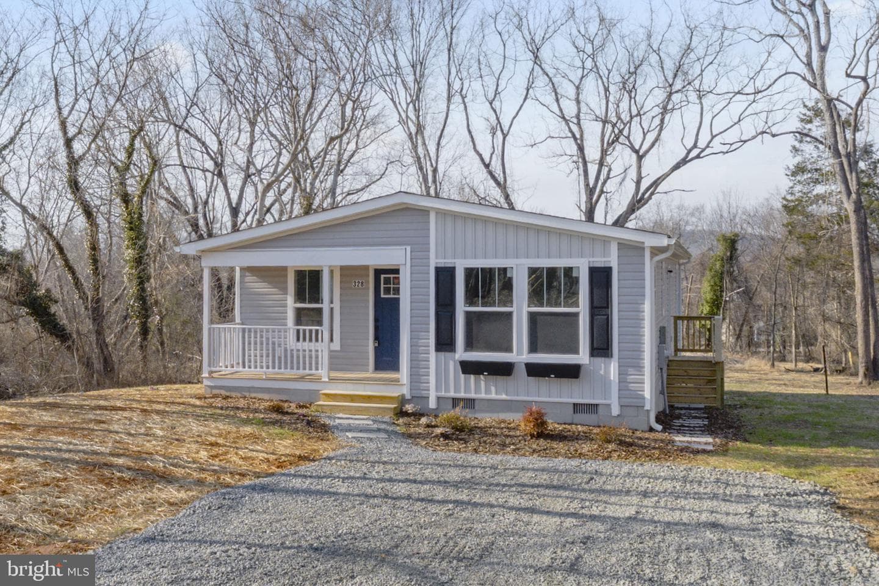
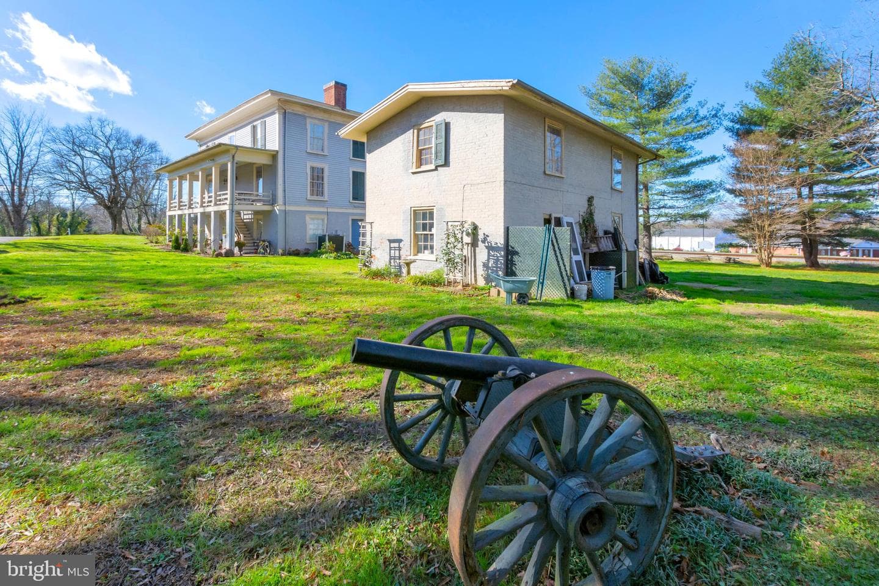
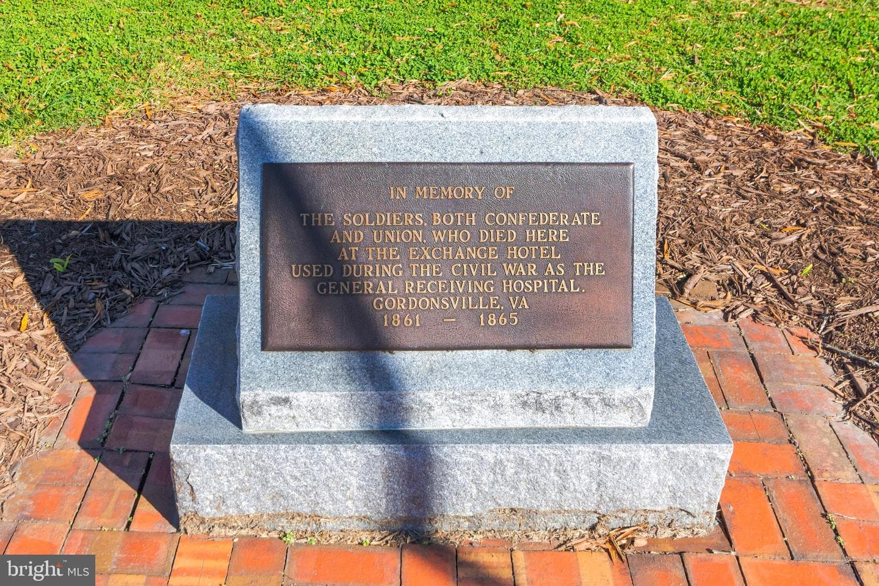
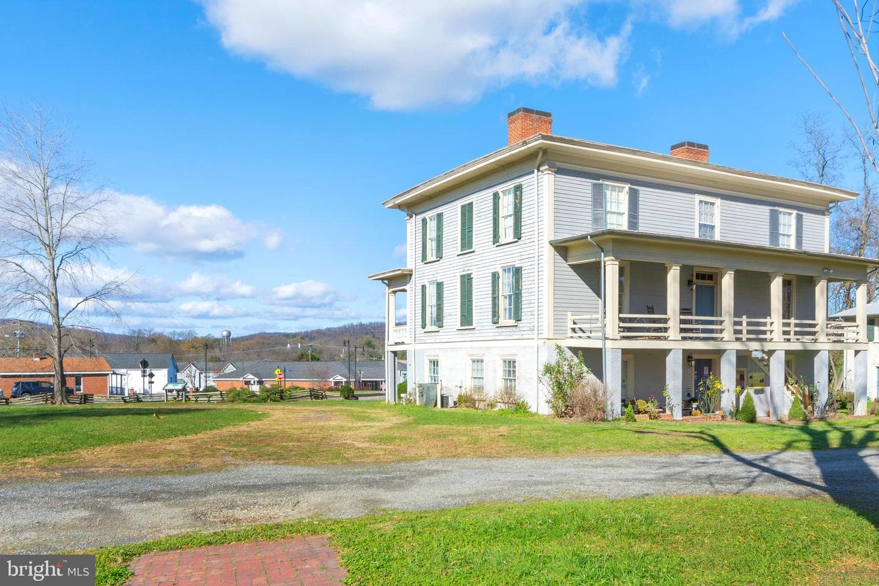
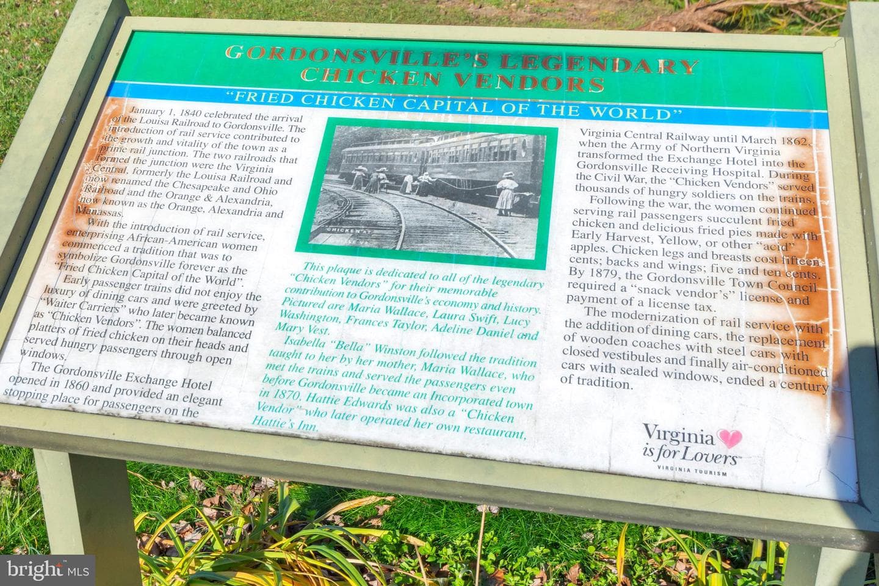
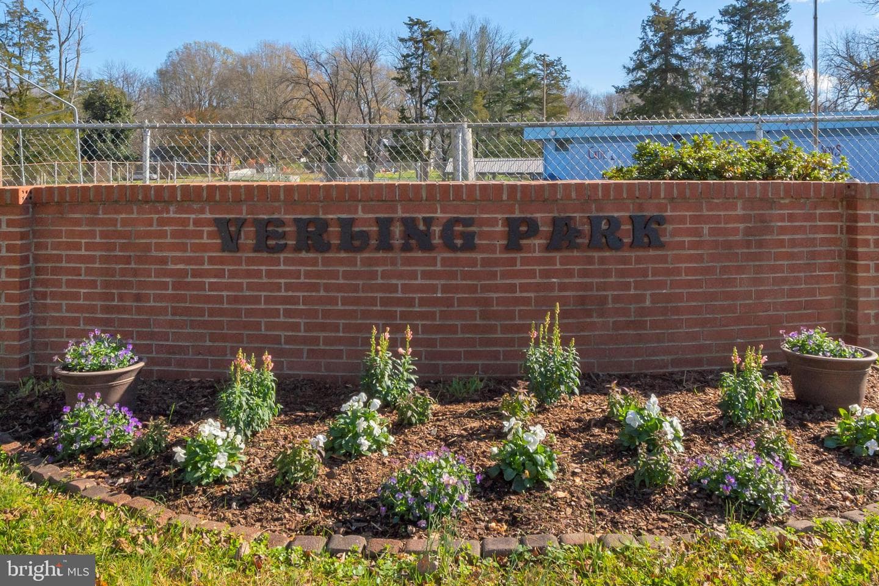
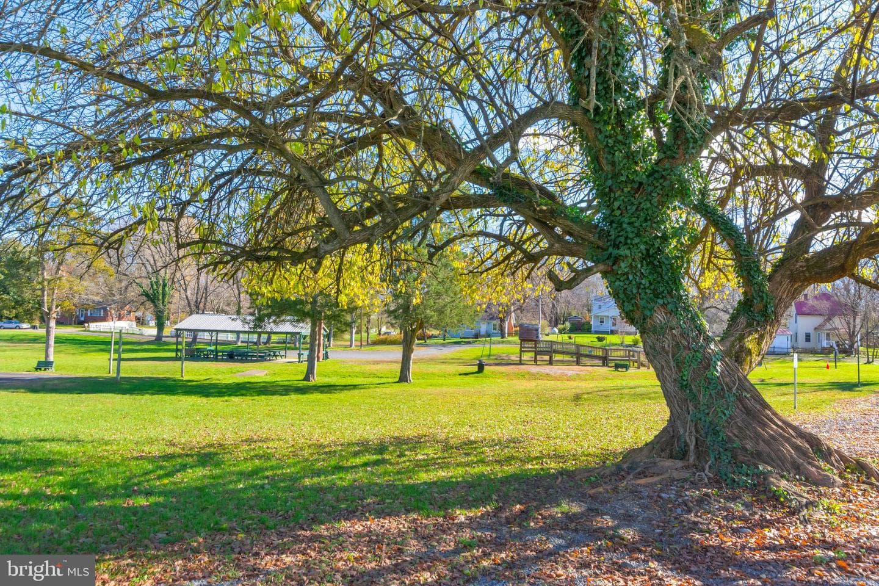
Sold onJuly 7, 2026· Listed at $299,000
This home sale information is not to be construed as an appraisal and may not be used as such for any purpose. BRIGHT MLS is the (or a) provider of this home sale information and has compiled content from various sources. Some properties represented may not have actually sold due to reporting errors.
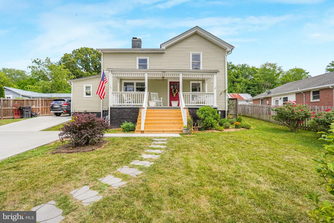
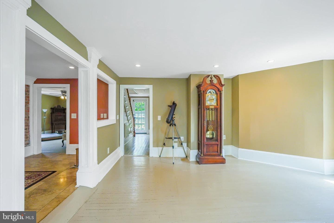
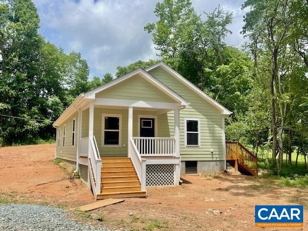
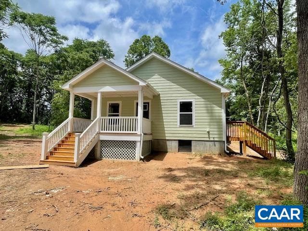
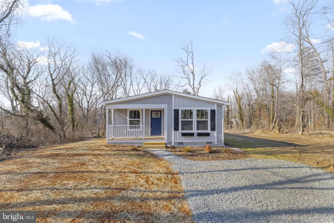
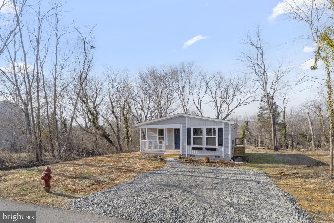
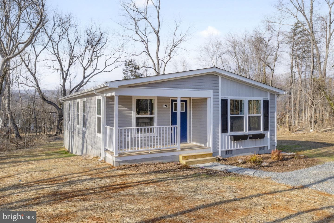
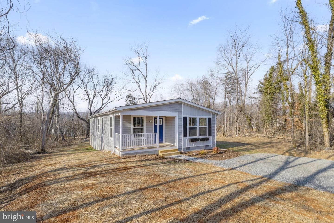
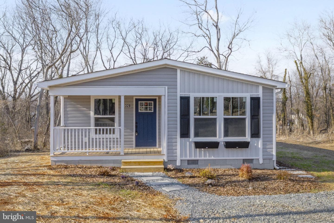
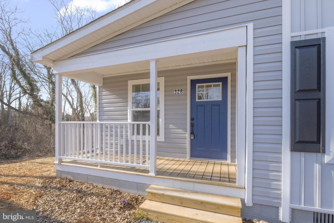
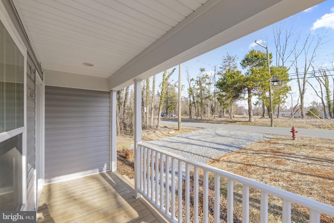
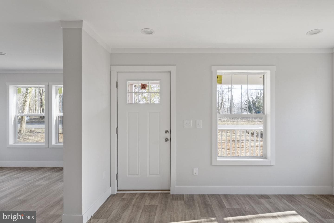
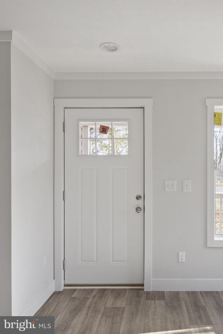
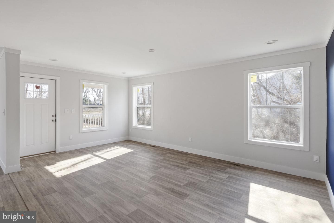
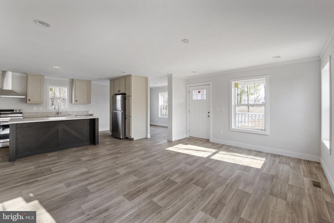
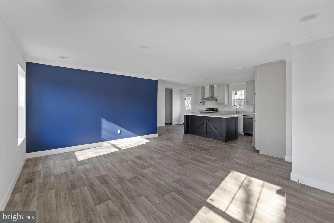
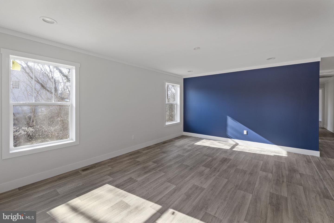
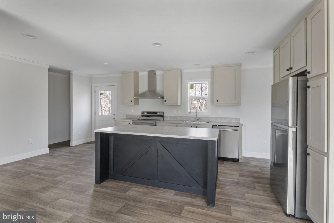
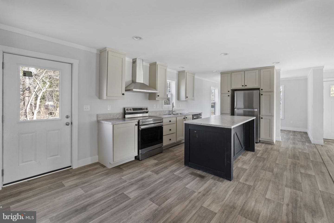
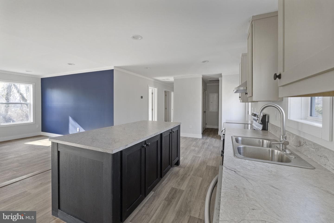
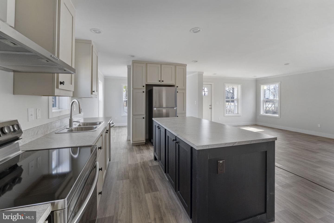
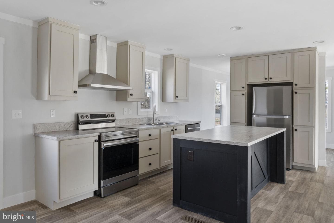
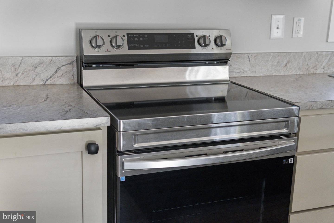
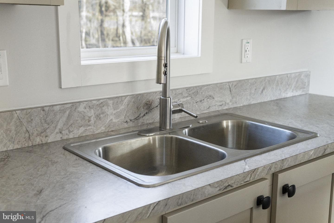
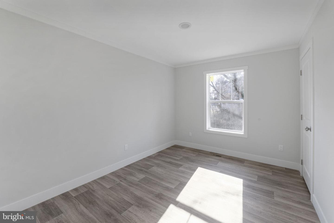
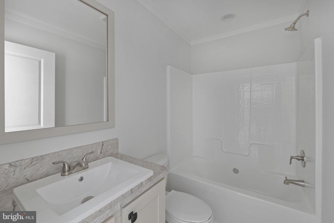
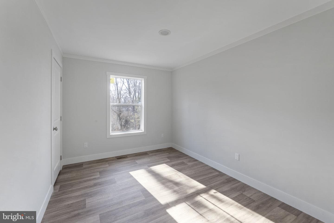
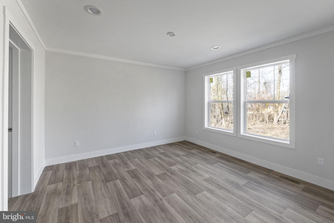
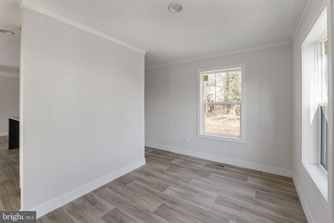
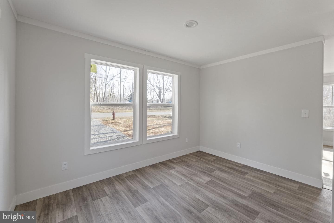
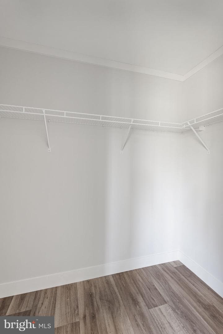
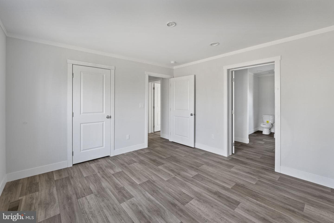
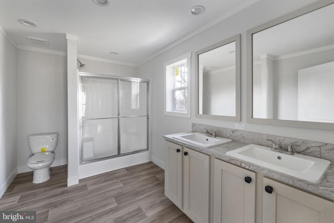
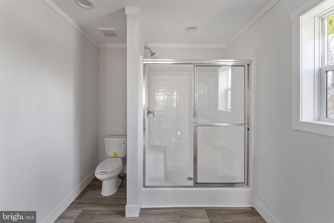
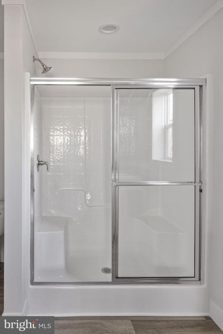
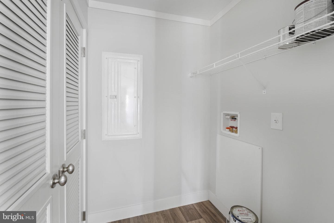
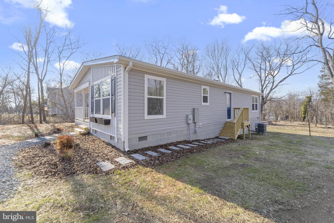
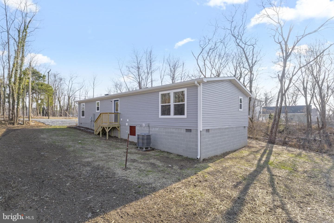
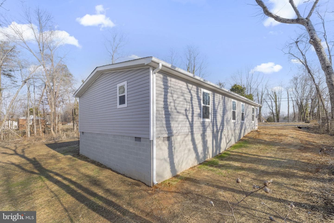
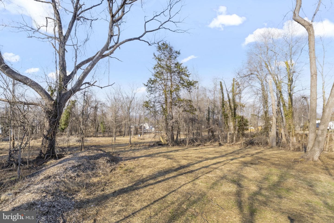
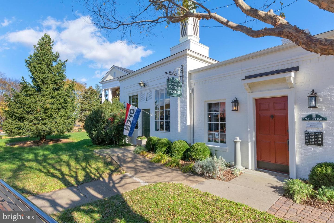
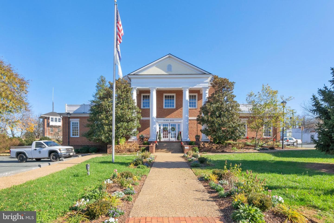
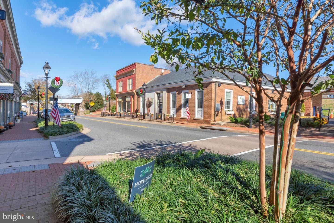
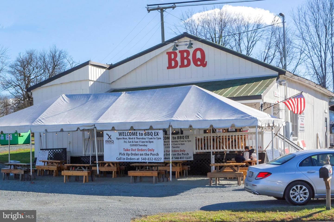
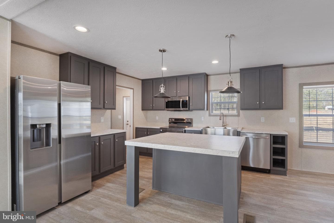
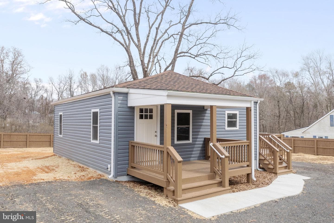
Complete Brand-new construction offering 1,410 finished square feet, featuring 3 bedrooms and 2 full baths — all on one level. Functional, open floor plan with great flow between the living, dining, and kitchen areas. Minimal steps for easy access and everyday convenience. Enjoy your front covered Porch and with Low-maintenance exterior with a smaller yard — ideal for buyers seeking reduced upkeep without sacrificing outdoor space. Quality finishes throughout and move-in ready. Conveniently located just minutes from Gordonsville, providing easy access to shopping, dining, and commuter routes....
Listing updated: July 7, 2026 at 7:06 PM
Listed by:
Melissa S Garrison (540) 661-2353, Montague, Miller & Company
Source: Bright MLS · MLS #VAOR2013290
| Date | Event | Price |
|---|---|---|
| Jul 7, 2026 | Sold | $313,000 |
| Jun 3, 2026 | Price reduced | $299,000(−$16,000) |
| May 13, 2026 | Price reduced | $315,000(−$14,000) |
| Apr 16, 2026 | Price reduced | $329,000(−$6,000) |
| Feb 26, 2026 | Listed for sale | $335,000 |
328 East Street, Gordonsville, VA 22942
School district: Orange County Public Schools
Gordon Barbour
Elementary School
Prospect Heights
Middle School
Orange County
High School
Tell us what you're looking for and we'll send fresh matches near Gordonsville the moment they list.
Find homes like thisFree, takes about a minute
Similar homes sold within 0.5 miles in the last 90 days.
328 East Street
Gordonsville, VA
$313K
Sold Jul 7, 2026 · Listed $299K
318 Union Avenue
Gordonsville, VA
$307K
Sold Jul 1, 2026 · Listed $307K
405 E King St
Gordonsville, VA
$210K
Sold Jun 16, 2026 · Listed $190K
106 Piedmont Street
Orange, VA
$228K
Sold Jun 1, 2026 · Listed $240K
312 East Street
Gordonsville, VA
$355K
Sold May 5, 2026 · Listed $355K
11332 Cox Mill Road
Gordonsville, VA
$285K
Sold Apr 29, 2026 · Listed $299K
This home sale information is not to be construed as an appraisal and may not be used as such for any purpose. BRIGHT MLS is the (or a) provider of this home sale information and has compiled content from various sources. Some properties represented may not have actually sold due to reporting errors.
Active listings within ~5 miles of this address.
The data relating to real estate for sale on this website appears in part through the BRIGHT Internet Data Exchange (IDX) program, a voluntary cooperative exchange of property listing data between licensed real estate brokerage firms in which Samson Properties participates, and is provided by BRIGHT through a licensing agreement. © 2026 Bright MLS, All Rights Reserved. Information deemed reliable but not guaranteed. The information provided by this website is for the personal, non-commercial use of consumers and may not be used for any purpose other than to identify prospective properties consumers may be interested in purchasing. Some properties which appear for sale on this website may no longer be available because they are under contract, have Closed or are no longer being offered for sale. Data last updated: 7/19/2026.