house
1/83
$18,740/mo
$2,850,0006bd·8ba·4,603sf
3612 N Glebe Road, Arlington, VA 22207
Listing Courtesy of TTR Sothebys International Realty

Sold onJune 10, 2026· Listed at $2,195,000
This home sale information is not to be construed as an appraisal and may not be used as such for any purpose. BRIGHT MLS is the (or a) provider of this home sale information and has compiled content from various sources. Some properties represented may not have actually sold due to reporting errors.
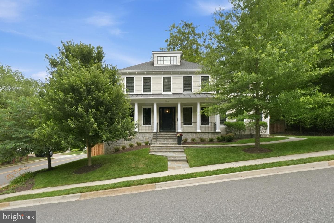
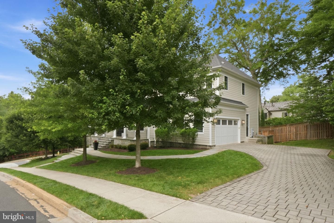
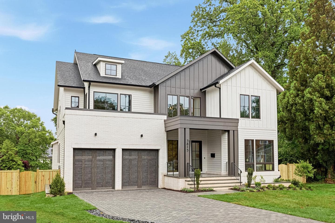
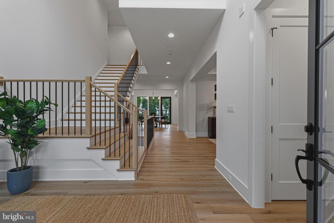
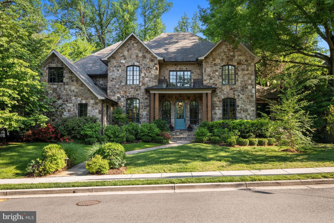
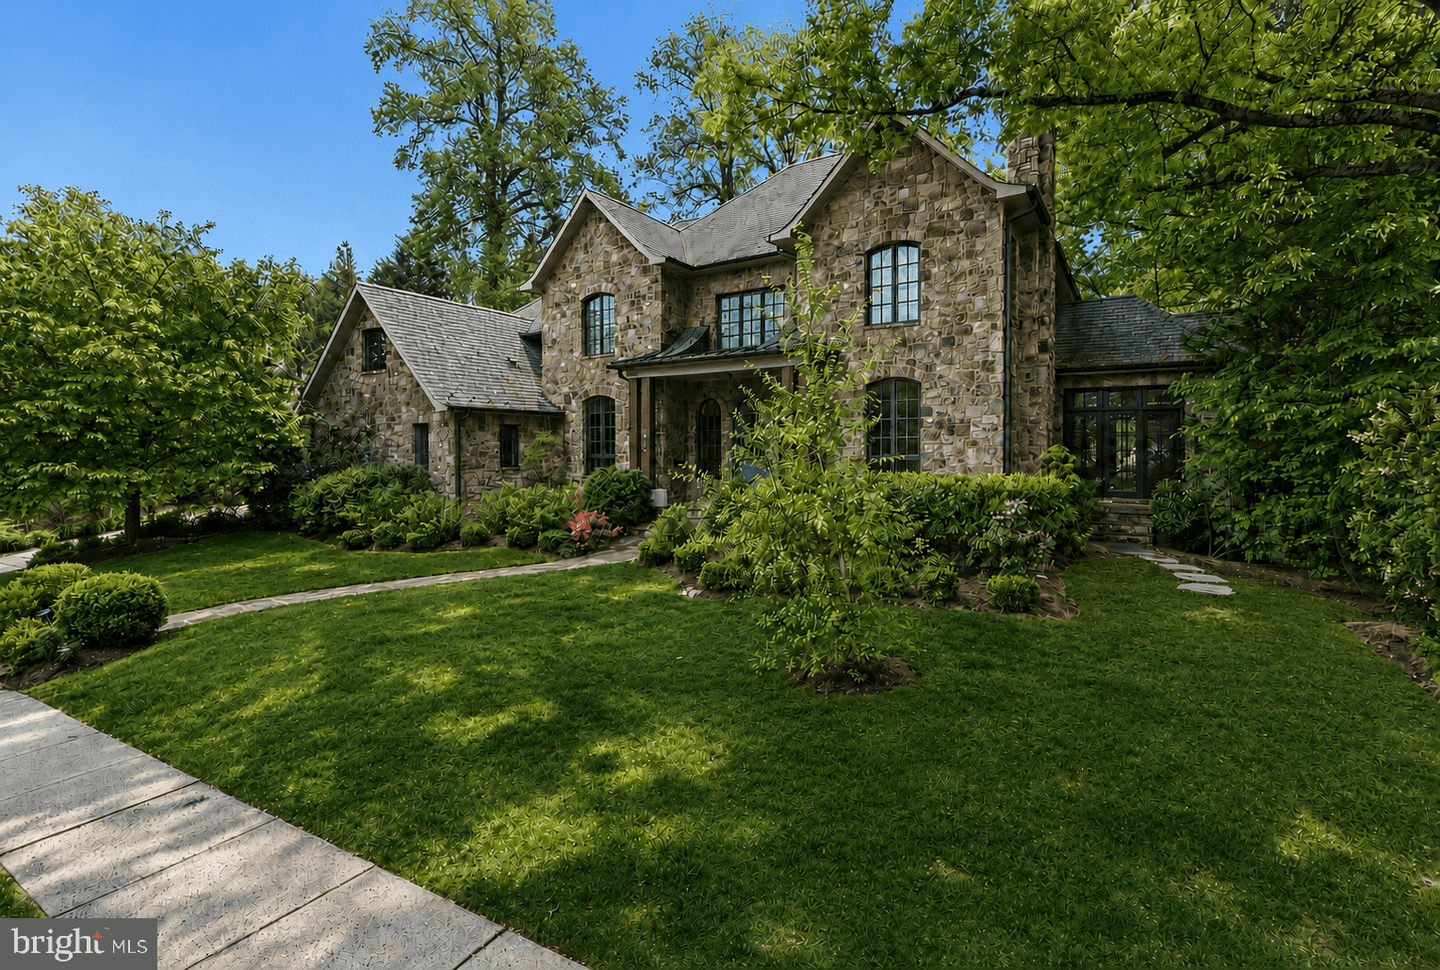
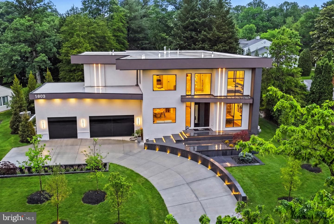
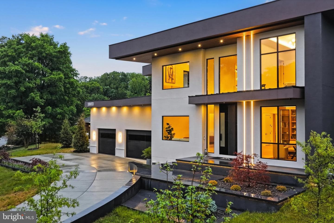
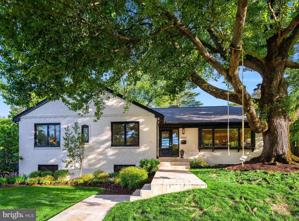
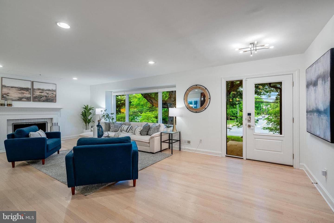
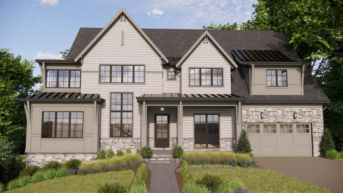
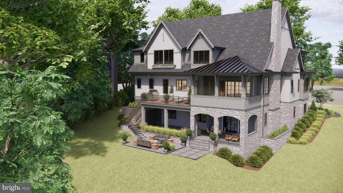
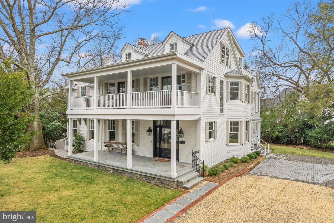
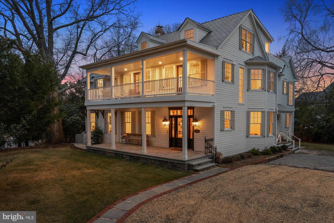
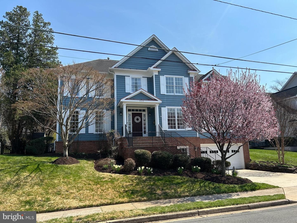
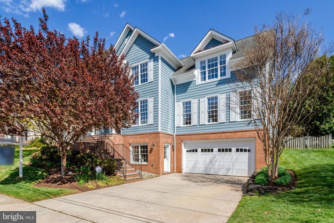
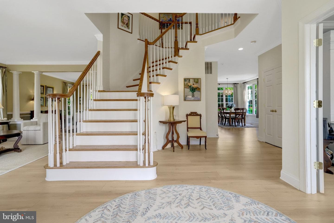
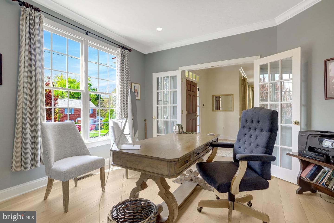
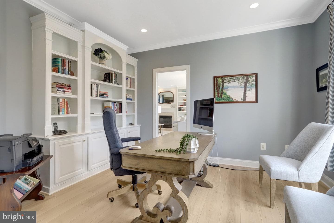
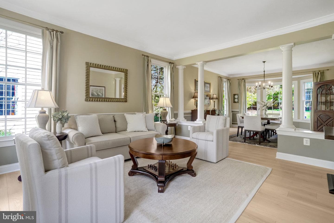
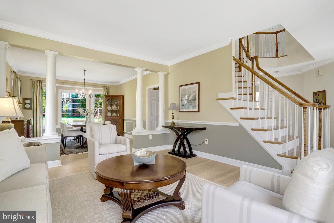
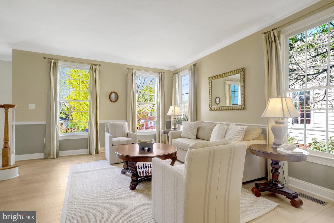
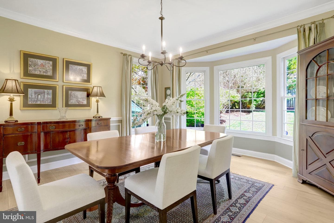
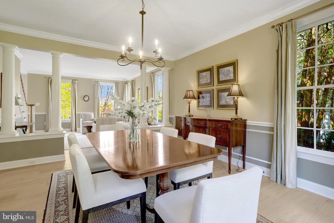
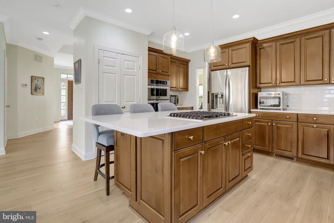
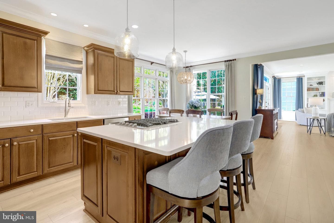
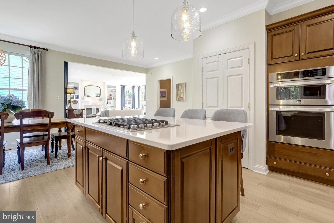
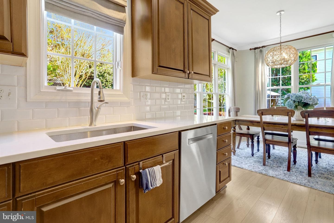
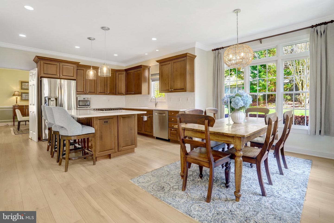
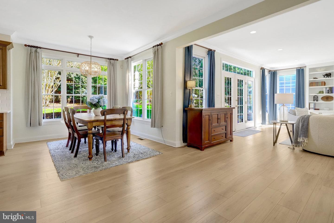
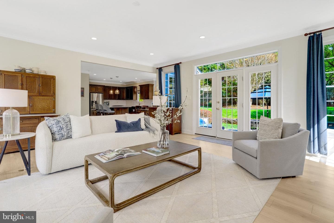
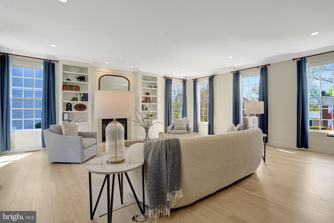
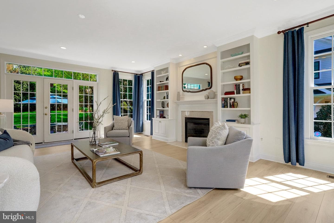
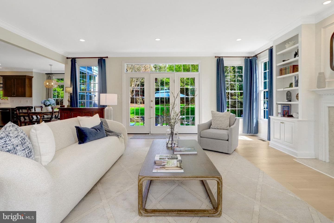
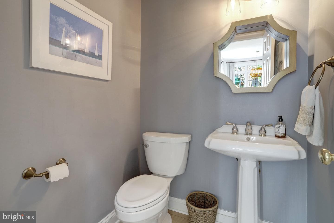
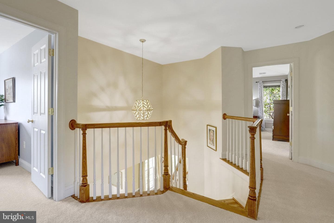
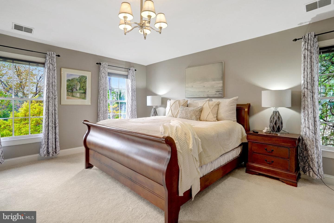
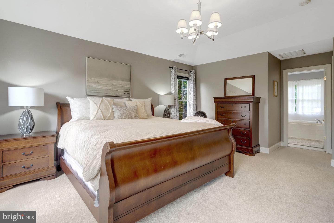
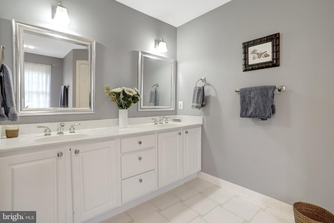
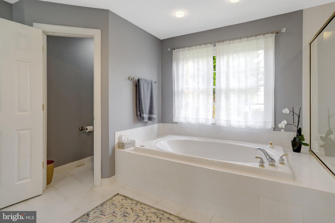
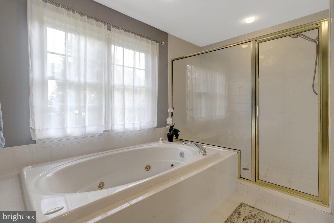
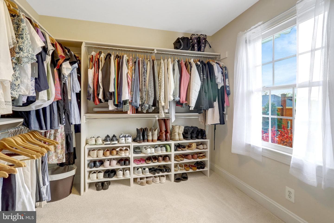
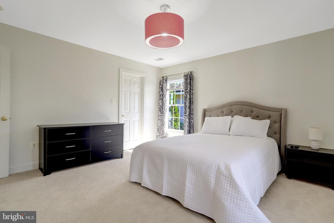
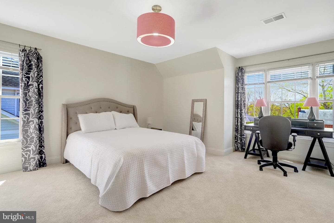
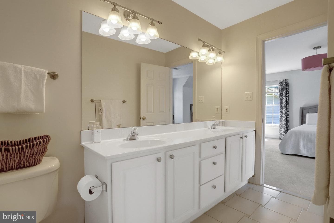
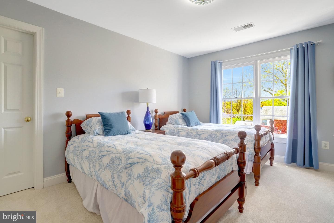
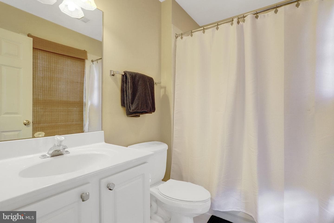
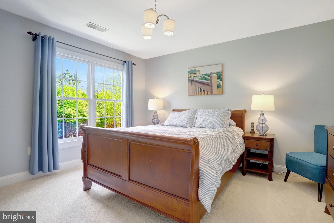
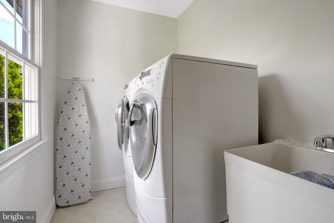
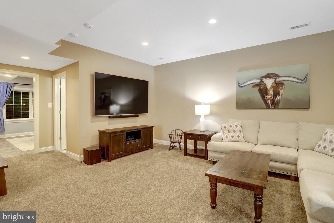
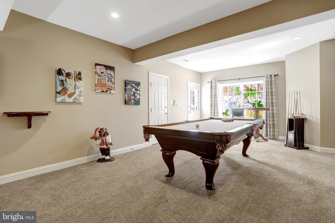
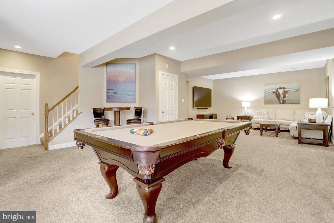
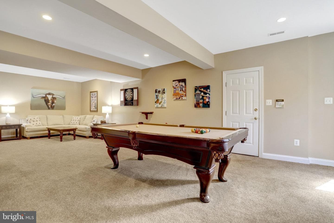
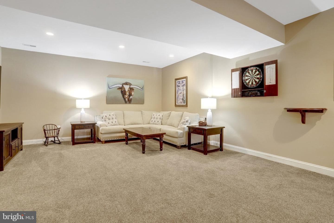
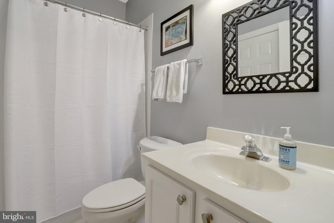
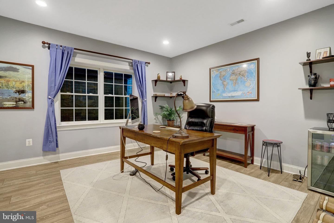
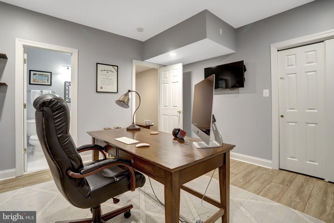
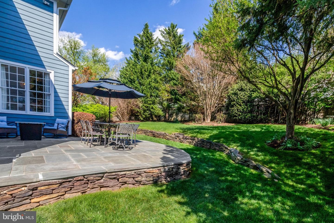
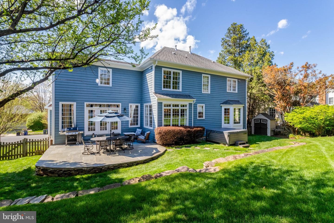
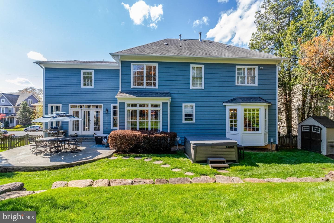
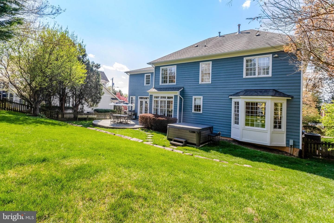
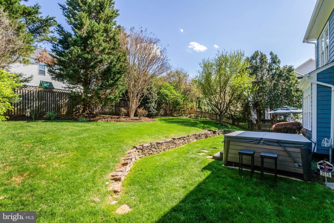
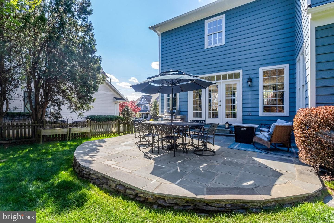
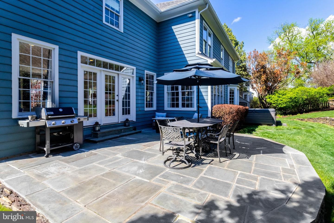
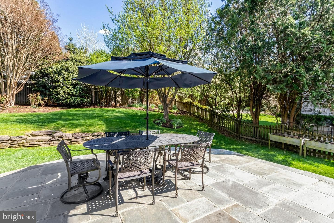
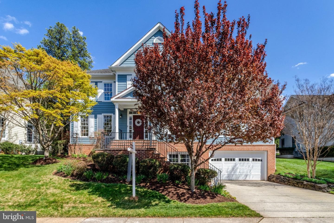
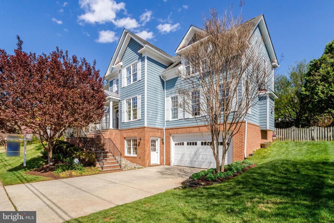
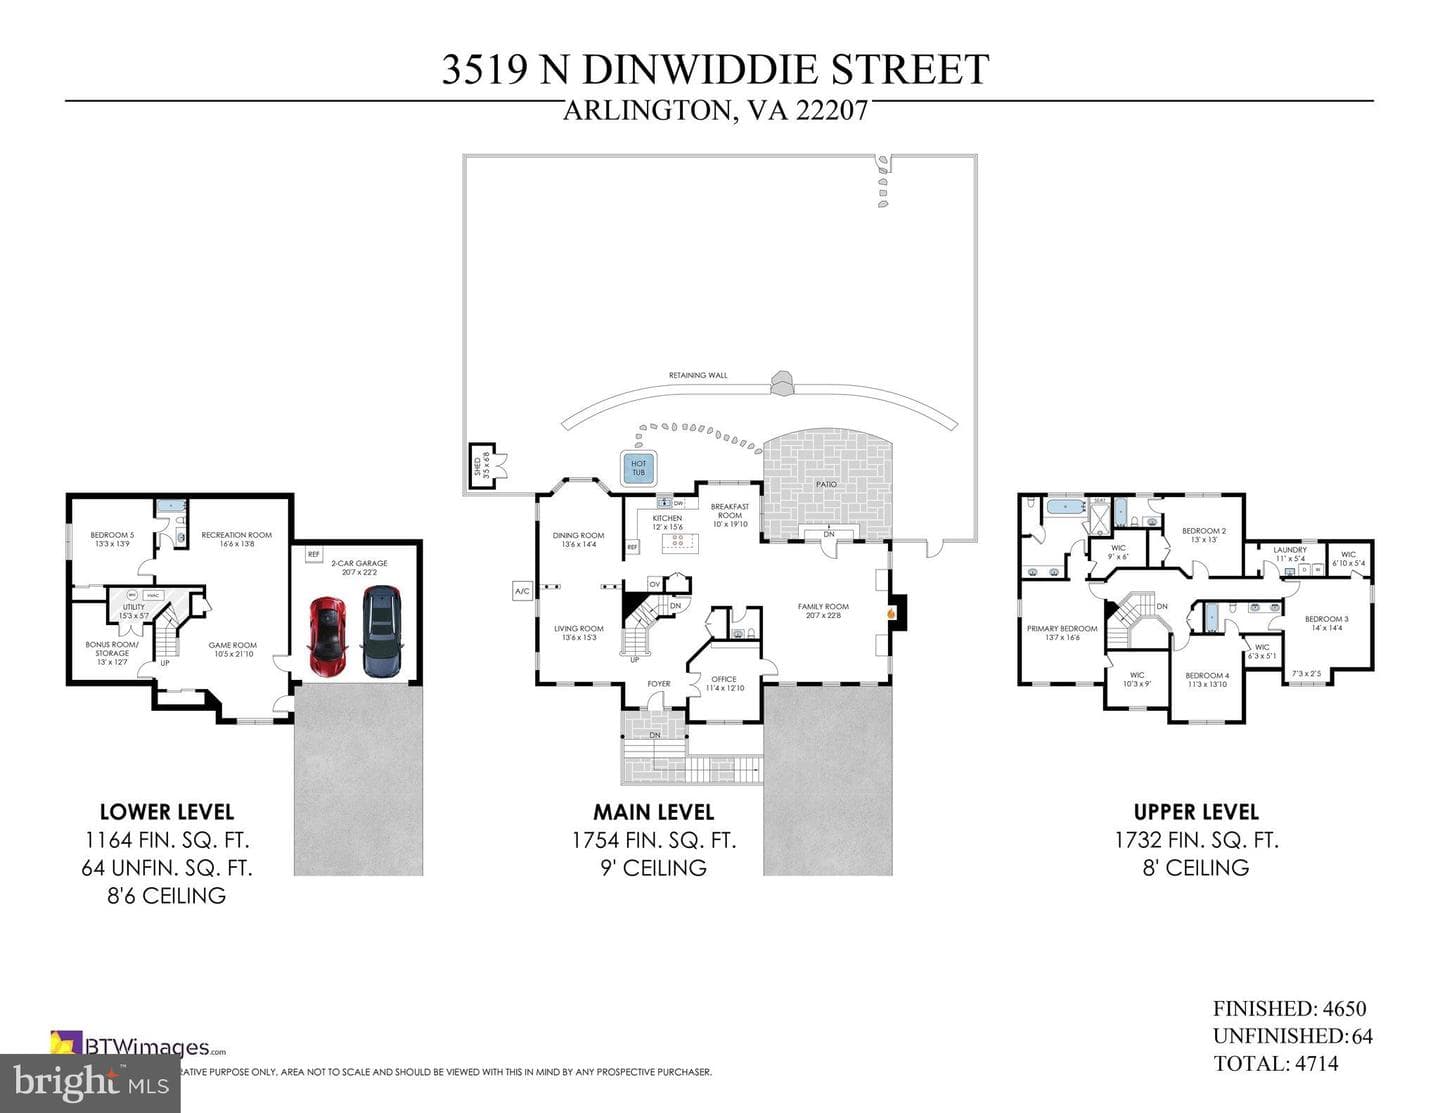
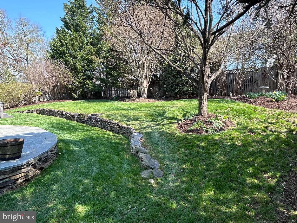
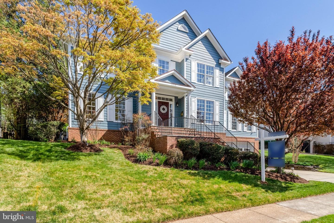
Nestled in the prestigious Country Club Manor neighborhood, this exceptional 5-bedroom, 4.5-bath residence offers a refined living space on a beautifully landscaped lot. Blending timeless architecture with modern functionality, this home is designed for both elevated everyday living and effortless entertaining. The thoughtfully curated interior features expansive living areas, abundant natural light, and a seamless flow throughout. Upstairs, spacious bedrooms provide comfort and privacy, while the fully finished lower level offers additional flexible living space—ideal for guests, a home offi...
Listing updated: June 11, 2026 at 4:01 AM
Listed by:
James Cabell Fooshe (703) 850-6039, Keller Williams Realty
Source: Bright MLS · MLS #VAAR2070710
| Date | Event | Price |
|---|---|---|
| Jun 10, 2026 | Sold | $2,250,000 |
| Apr 9, 2026 | Listed for sale | $2,195,000 |
3519 N Dinwiddie Street, Arlington, VA 22207
School district: Arlington County Public Schools
Jamestown
Elementary School
Williamsburg
Middle School
Yorktown
High School
Tell us what you're looking for and we'll send fresh matches near Arlington the moment they list.
Find homes like thisFree, takes about a minute
Similar homes sold within 0.5 miles in the last 90 days.
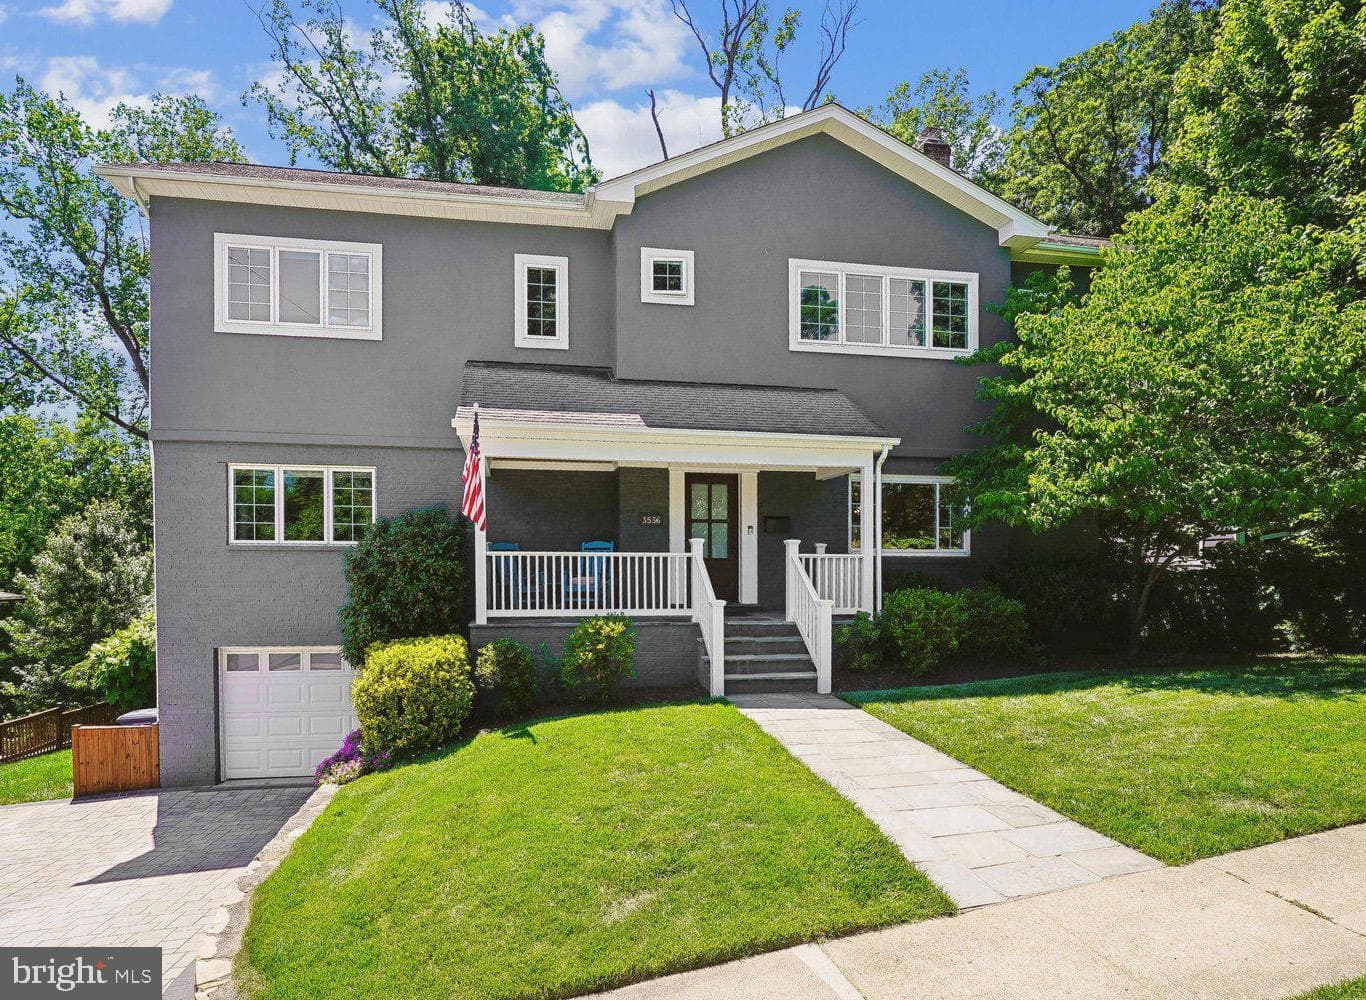
3536 N Dickerson Street
Arlington, VA
$1.70M
Sold Jul 14, 2026 · Listed $1.75M
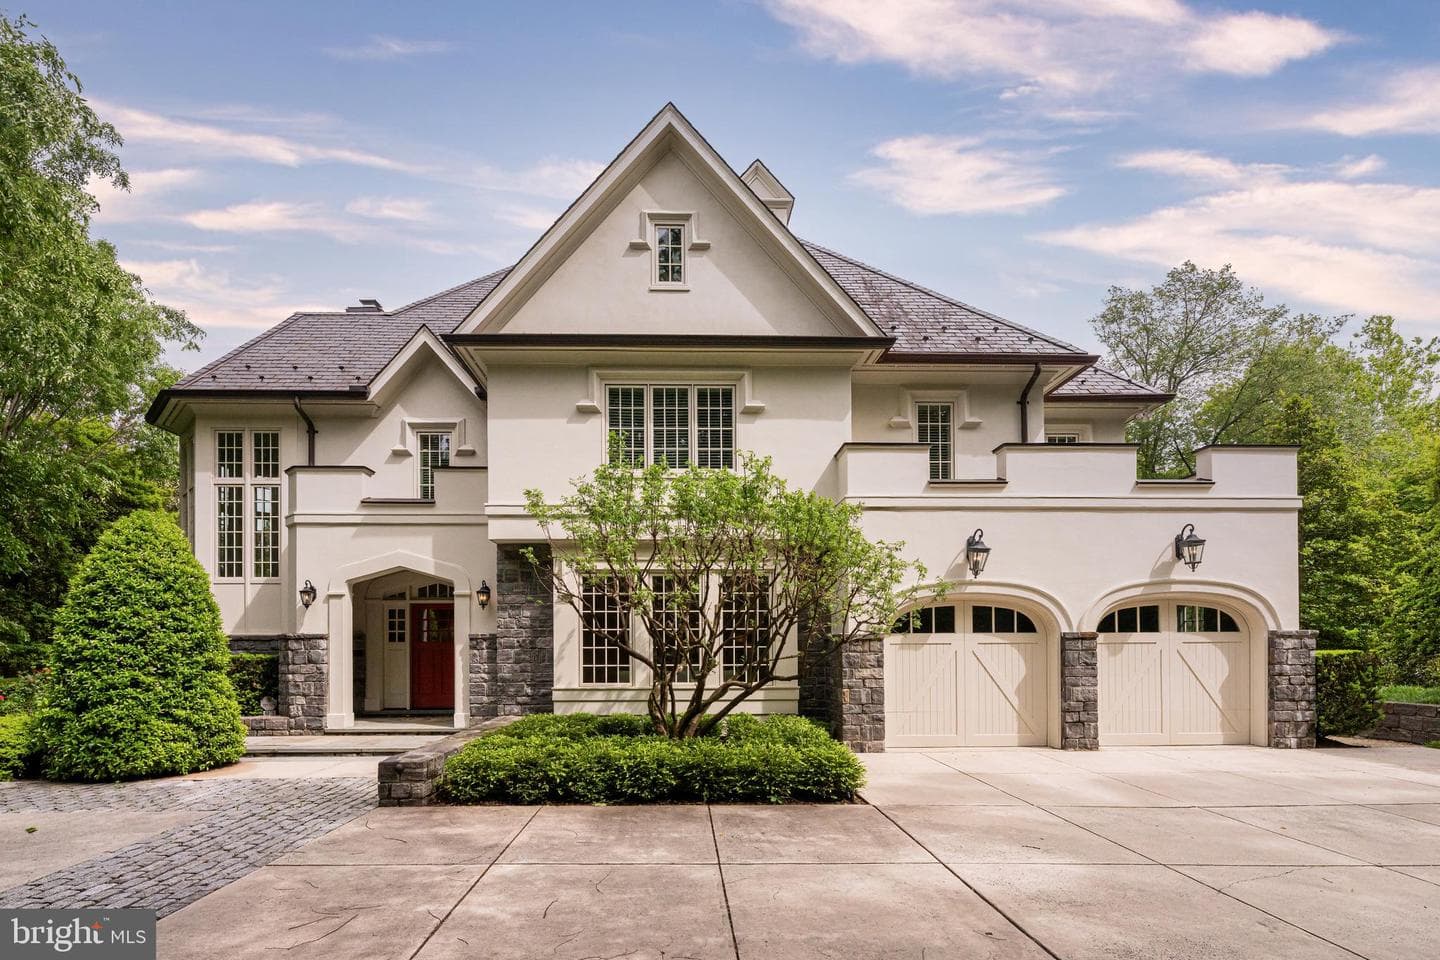
4910 Little Falls Road
Arlington, VA
$4.32M
Sold Jul 10, 2026 · Listed $4.59M
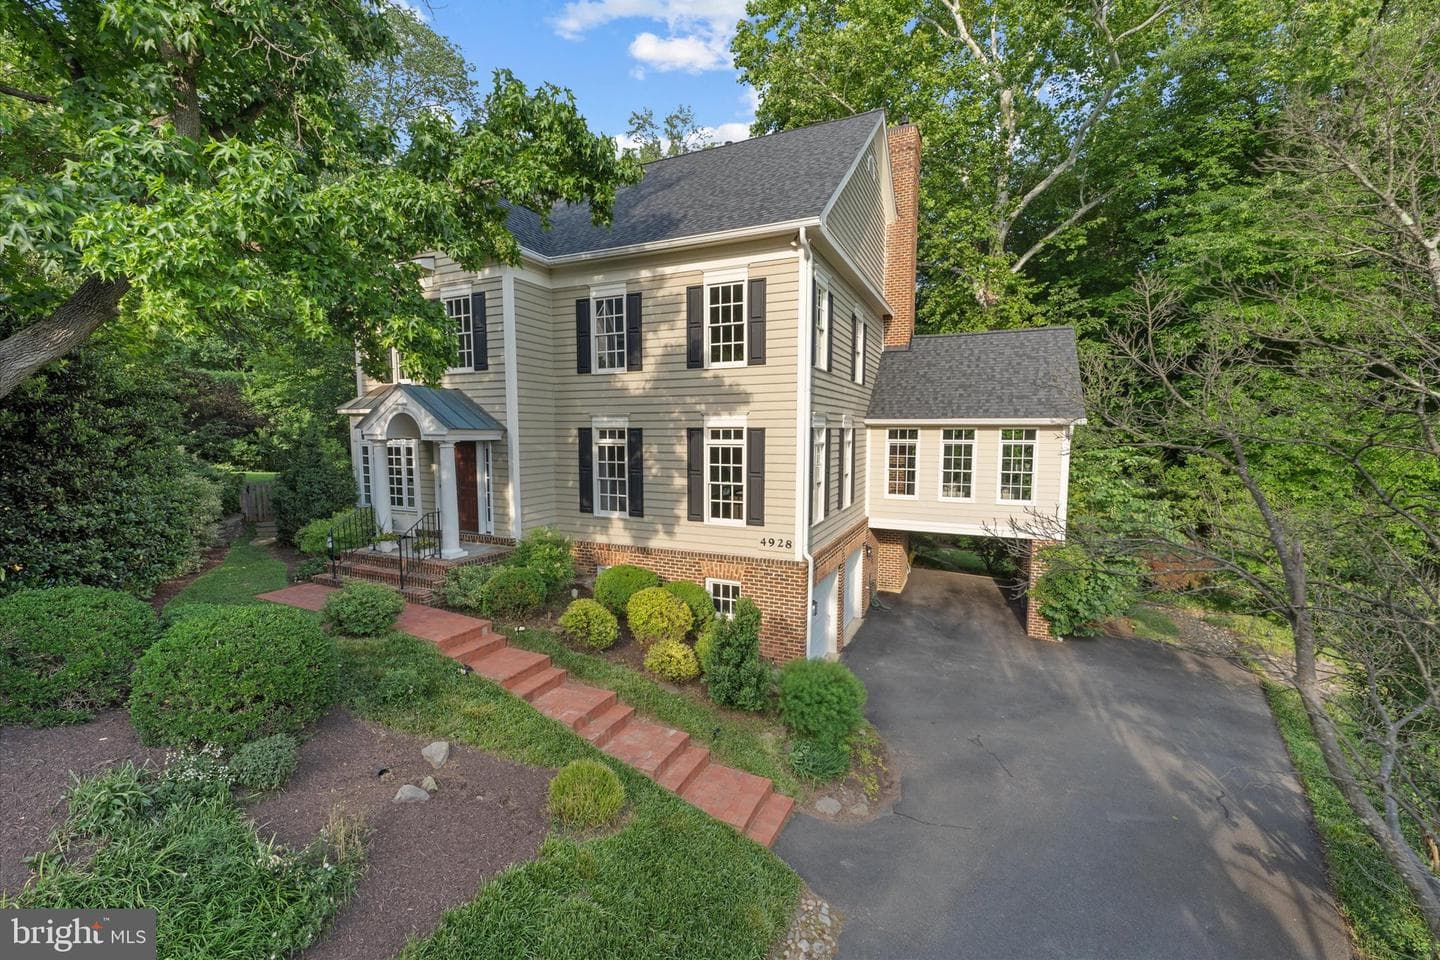
4928 Little Falls Road
Arlington, VA
$2.00M
Sold Jun 26, 2026 · Listed $1.79M
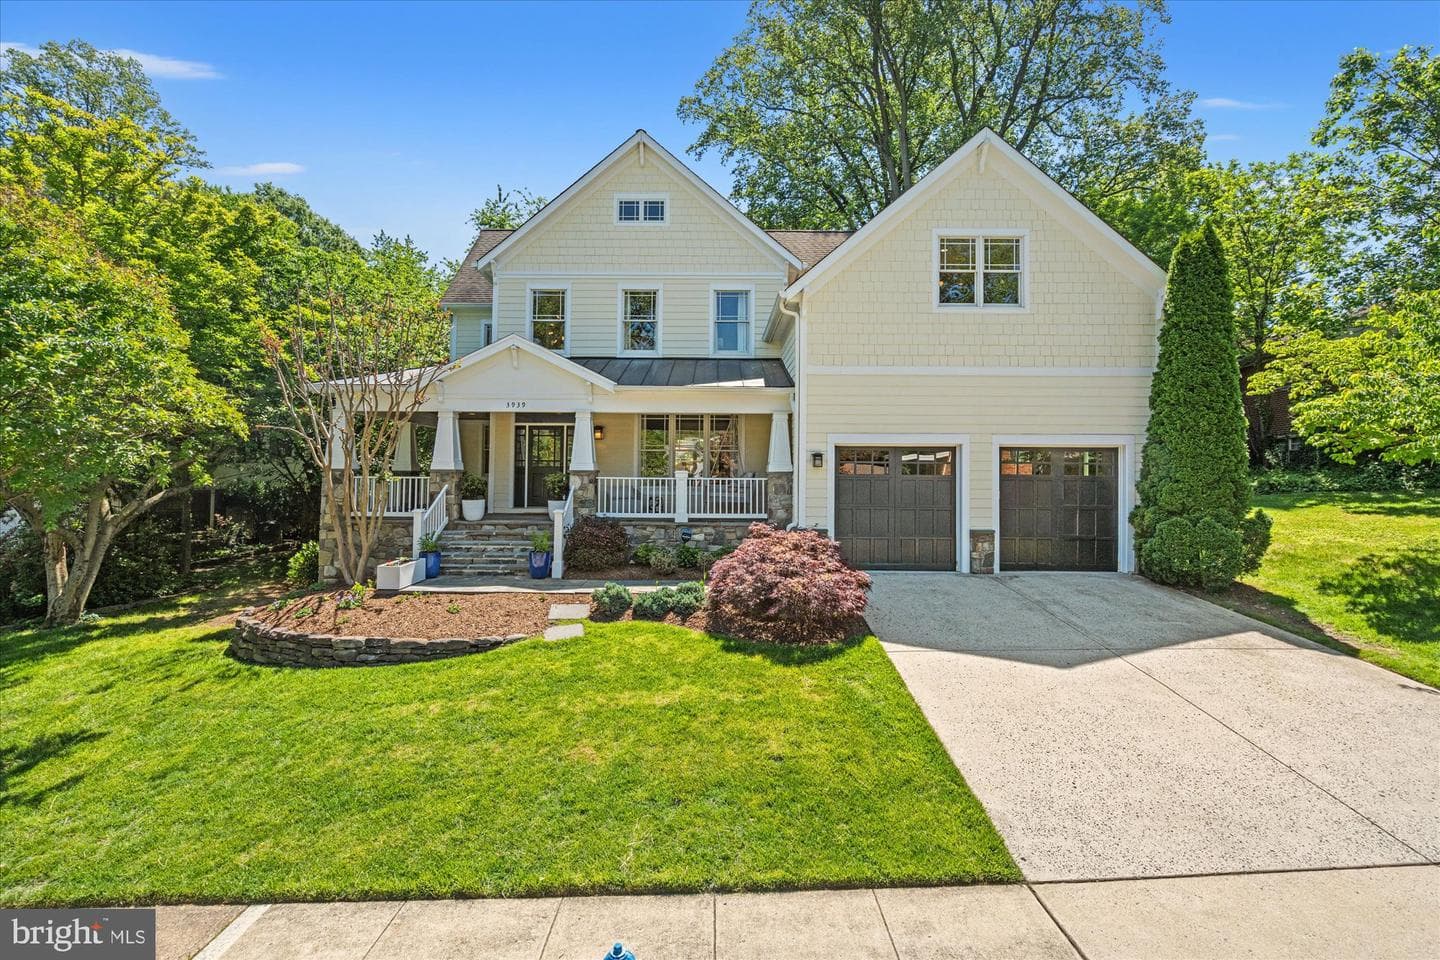
3939 N Wakefield Street
Arlington, VA
$2.15M
Sold Jun 18, 2026 · Listed $2.19M
4723 40th Street N
Arlington, VA
$1.63M
Sold Jun 12, 2026 · Listed $1.65M
3519 N Dinwiddie Street
Arlington, VA
$2.25M
Sold Jun 10, 2026 · Listed $2.19M
This home sale information is not to be construed as an appraisal and may not be used as such for any purpose. BRIGHT MLS is the (or a) provider of this home sale information and has compiled content from various sources. Some properties represented may not have actually sold due to reporting errors.
Active listings within ~5 miles of this address.
The data relating to real estate for sale on this website appears in part through the BRIGHT Internet Data Exchange (IDX) program, a voluntary cooperative exchange of property listing data between licensed real estate brokerage firms in which Samson Properties participates, and is provided by BRIGHT through a licensing agreement. © 2026 Bright MLS, All Rights Reserved. Information deemed reliable but not guaranteed. The information provided by this website is for the personal, non-commercial use of consumers and may not be used for any purpose other than to identify prospective properties consumers may be interested in purchasing. Some properties which appear for sale on this website may no longer be available because they are under contract, have Closed or are no longer being offered for sale. Data last updated: 7/16/2026.