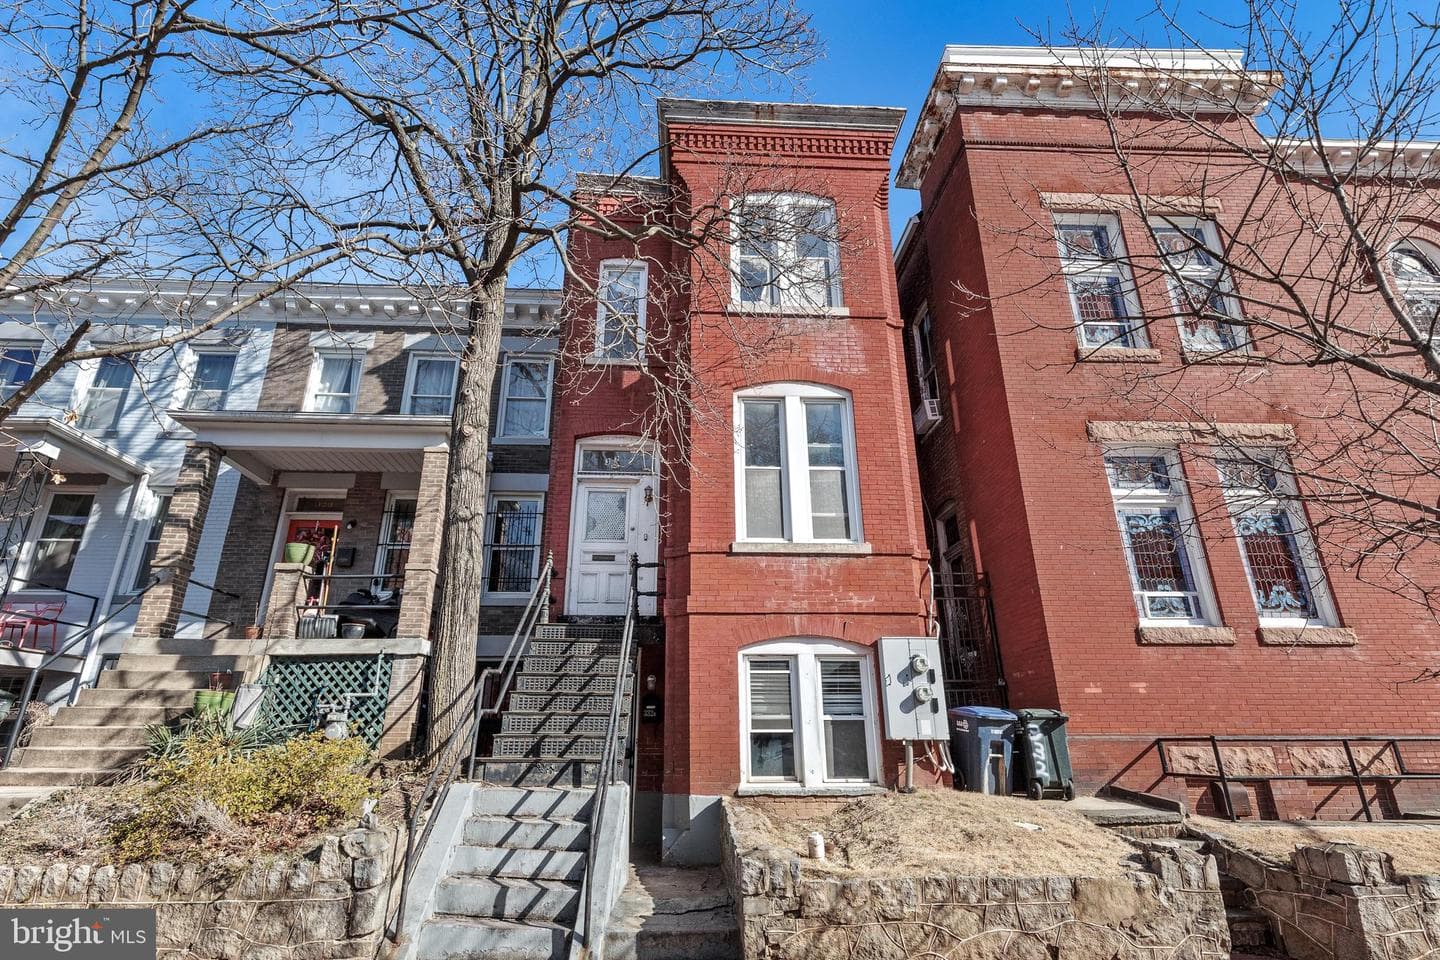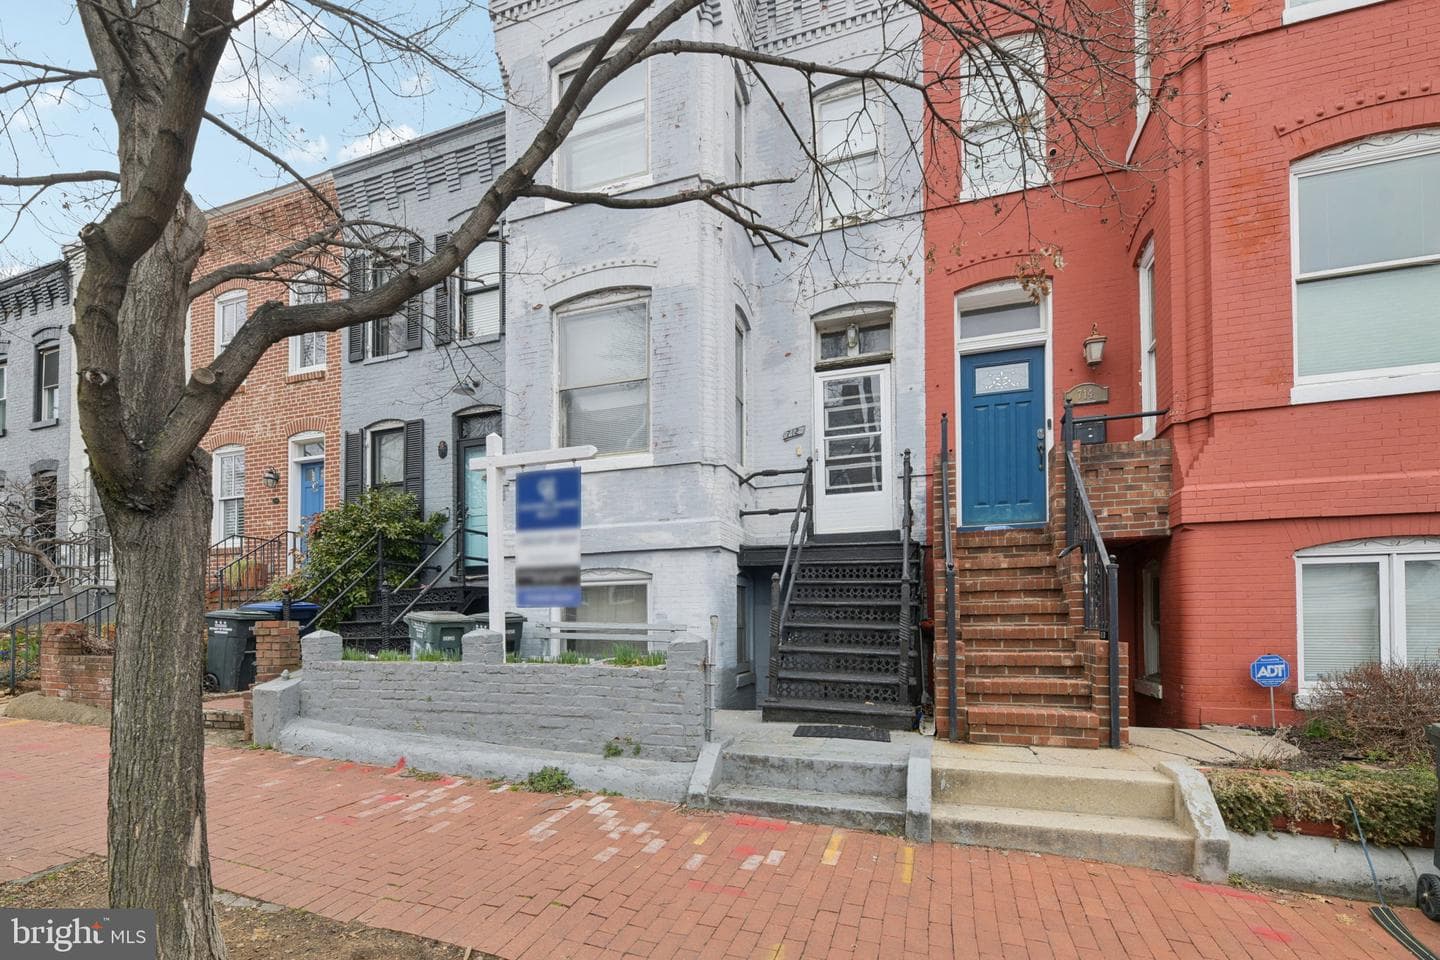
townhouse
1/43
$6,247/mo
$950,0004bd·3ba·2,342sf
712 4th Street SE, Washington, DC 20003
Listing Courtesy of Coldwell Banker Realty - Washington

Sold onJune 3, 2026· Listed at $2,675,000
This home sale information is not to be construed as an appraisal and may not be used as such for any purpose. BRIGHT MLS is the (or a) provider of this home sale information and has compiled content from various sources. Some properties represented may not have actually sold due to reporting errors.
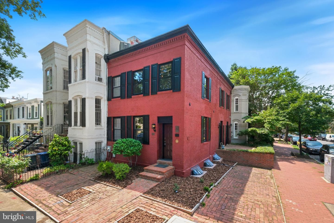
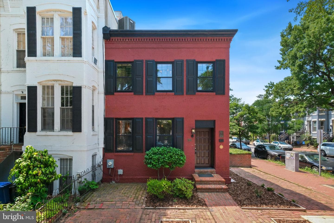
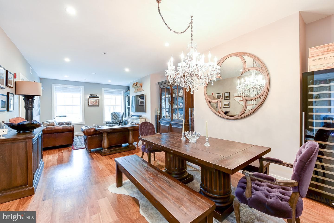
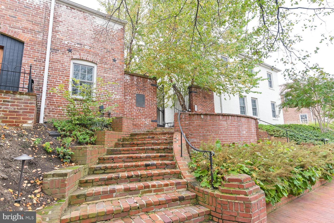
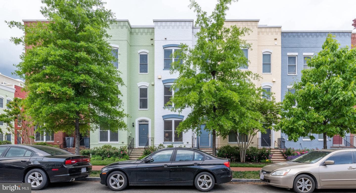
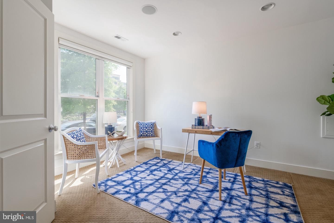
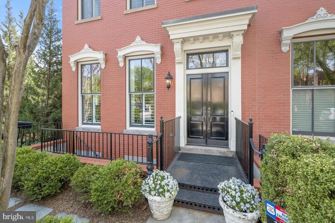
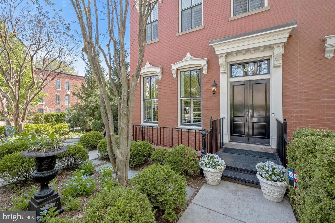
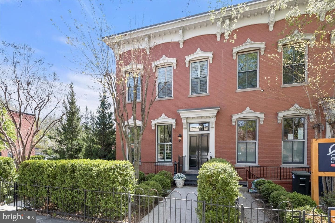
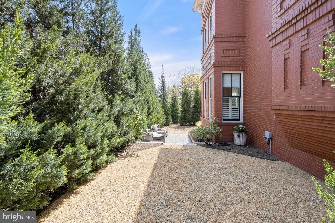
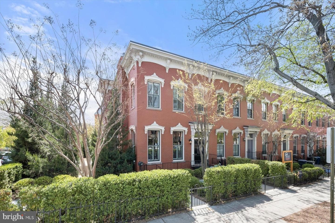
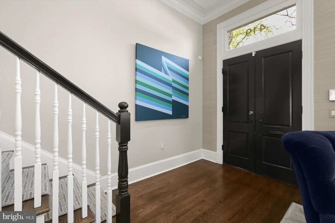
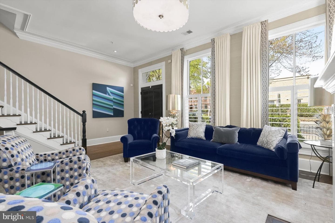
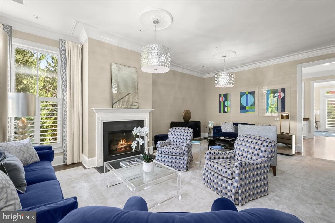
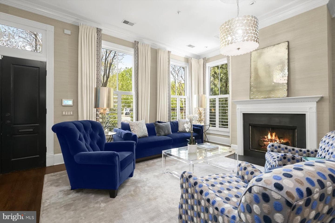
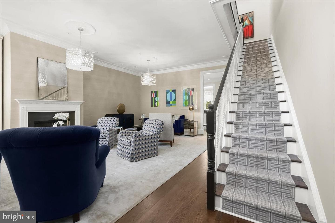
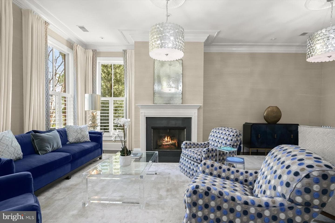
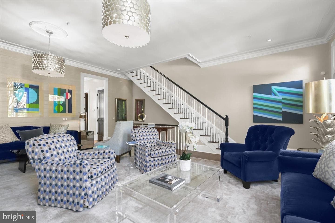
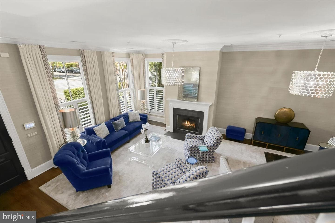
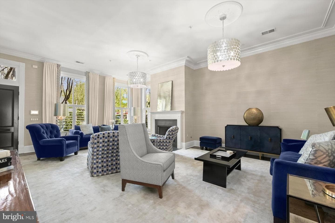
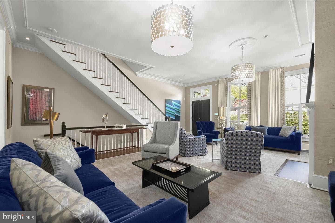
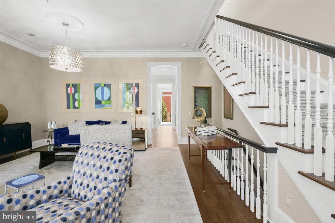
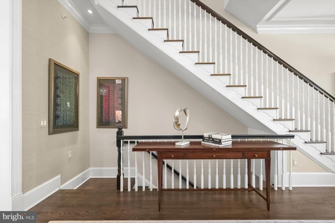
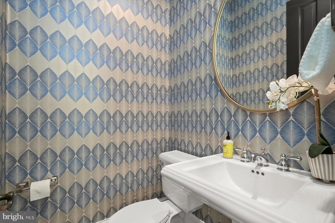
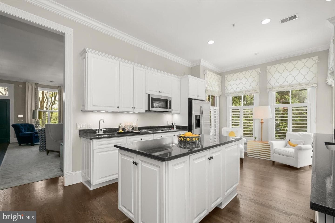
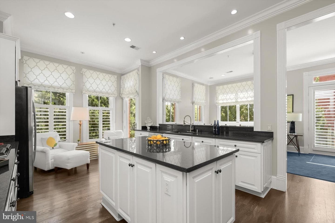
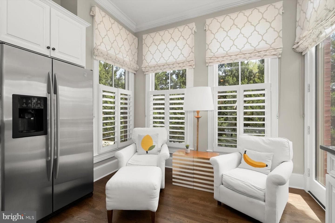
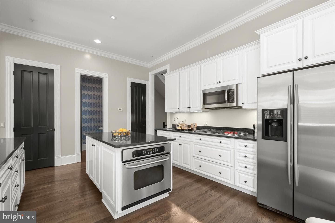
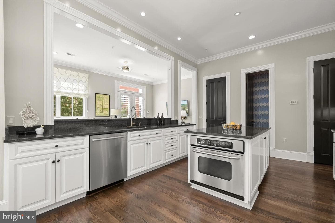
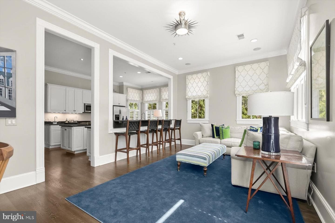
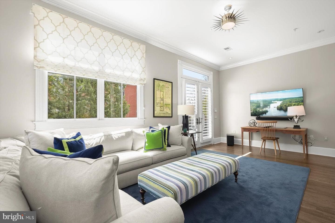
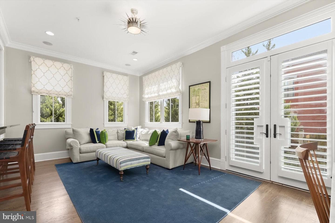
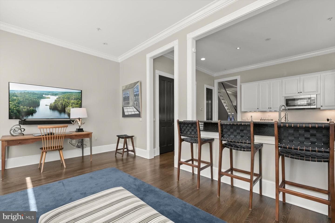
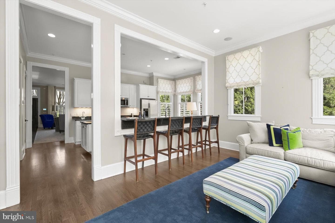
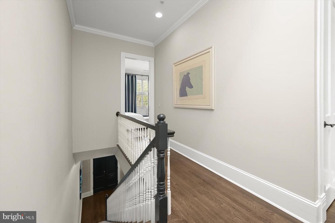
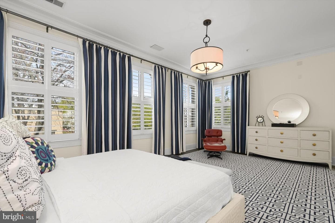
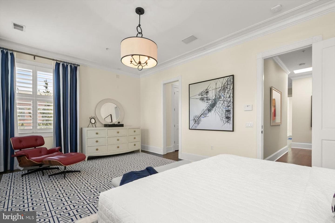
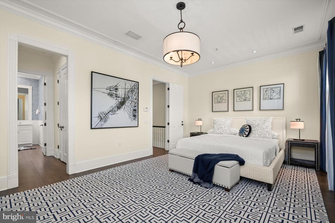
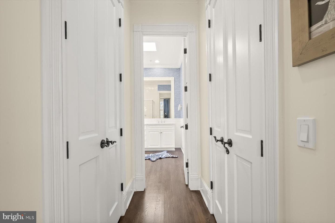
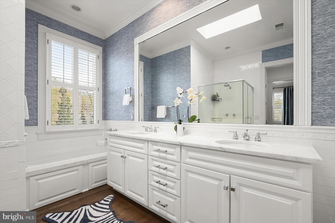
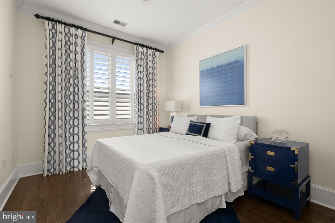
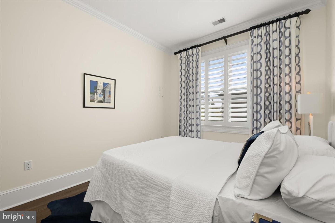
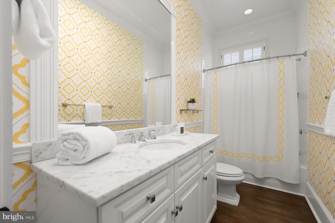
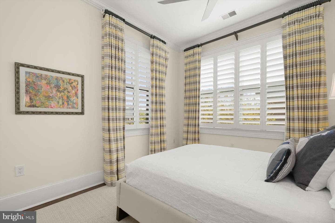
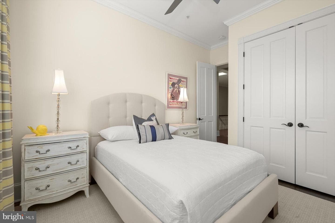
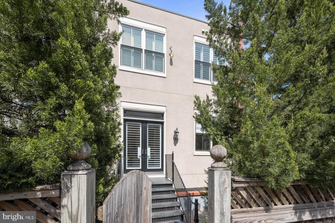
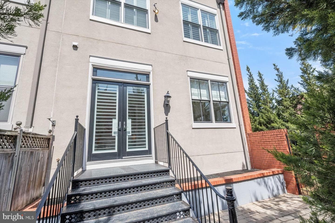
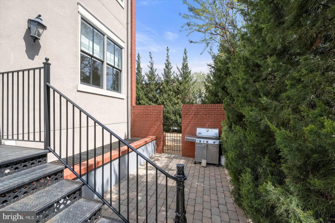
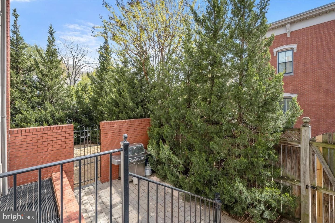
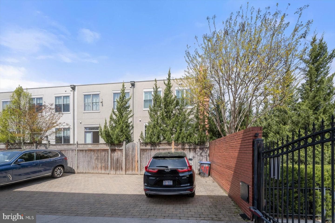
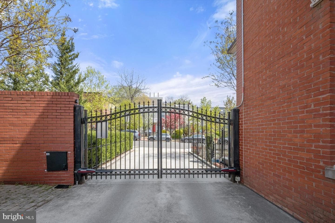
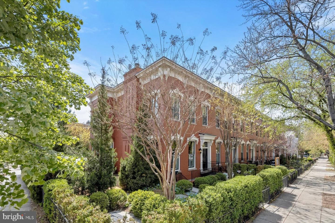
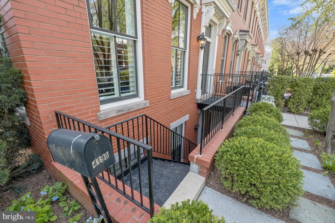
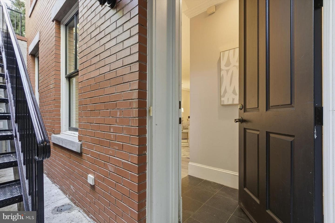
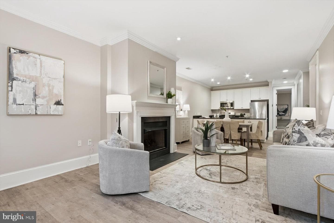
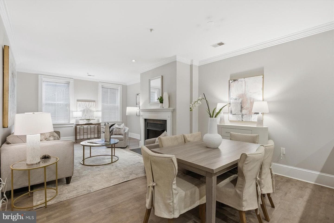
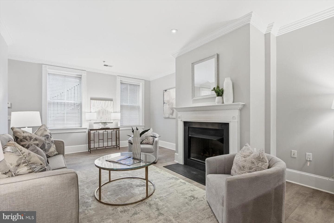
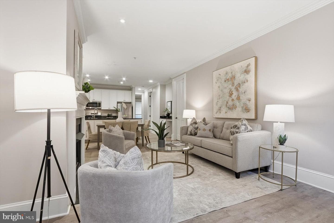
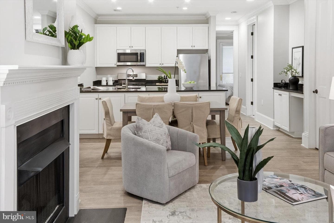
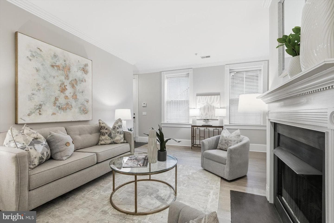
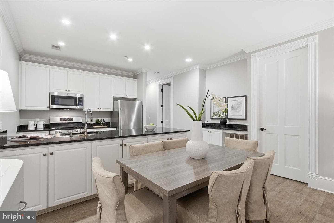
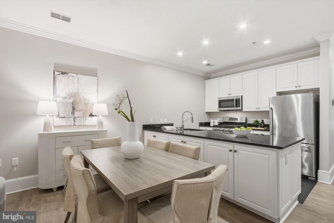
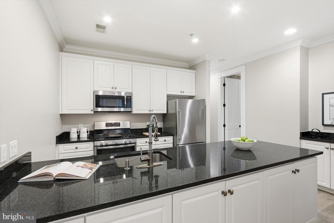
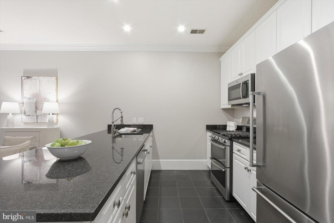
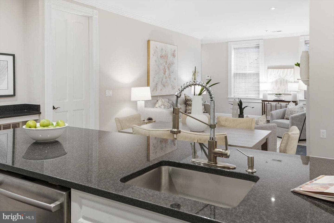
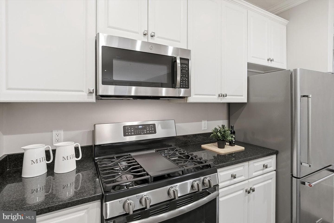
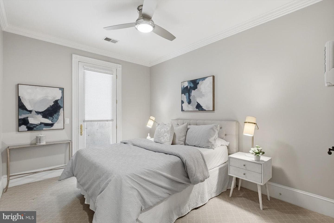
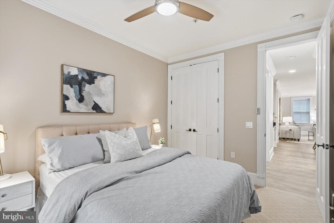
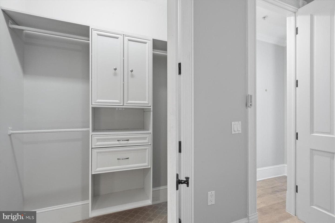
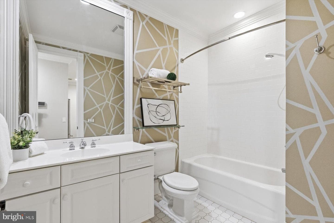
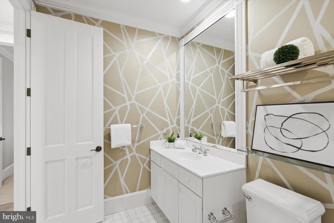
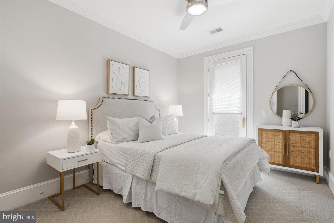
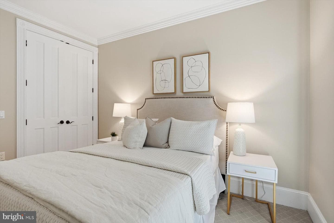
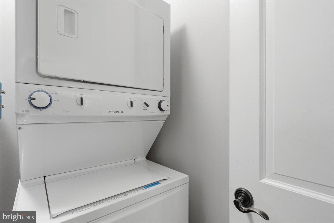
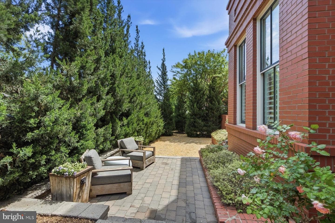
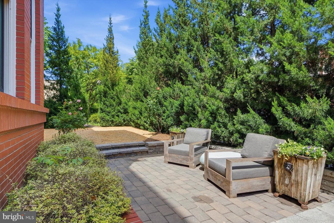
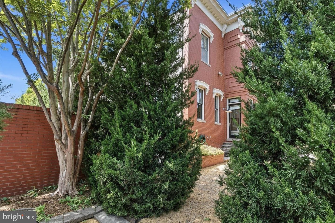
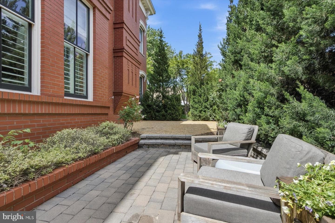
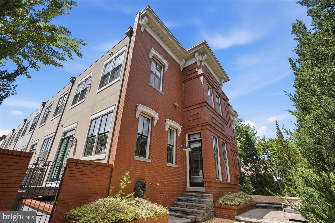
This end unit is the creme de la creme of the 2004-built Lenox Row townhouses-- a prominent, well-located row in very close proximity to the Capitol grounds, Eastern Market, the Navy yard and more. It is a handsome, Federal reproduction house with a transitional flair. There are 11 foot ceilings on the main level, two-car gated parking behind the house and a lower level that can be fully integrated into the main house by way of a handsome, existing interior staircase, or it can be a legally rented apartment, eligible for its own C of O. The lower level is separately metered and has 9-foot...
Listing updated: June 3, 2026 at 7:31 PM
Listed by:
Mary G Ehrgood (202) 274-4694, Washington Fine Properties, LLC
Source: Bright MLS · MLS #DCDC2259556
| Date | Event | Price |
|---|---|---|
| Jun 3, 2026 | Sold | $2,725,000 |
| May 1, 2026 | Listed for sale | $2,675,000 |
419 G Street SE, Washington, DC 20003
School district: District Of Columbia Public Schools
Brent
Elementary School
Tell us what you're looking for and we'll send fresh matches near Washington the moment they list.
Find homes like thisFree, takes about a minute
Similar homes sold within 0.5 miles in the last 90 days.
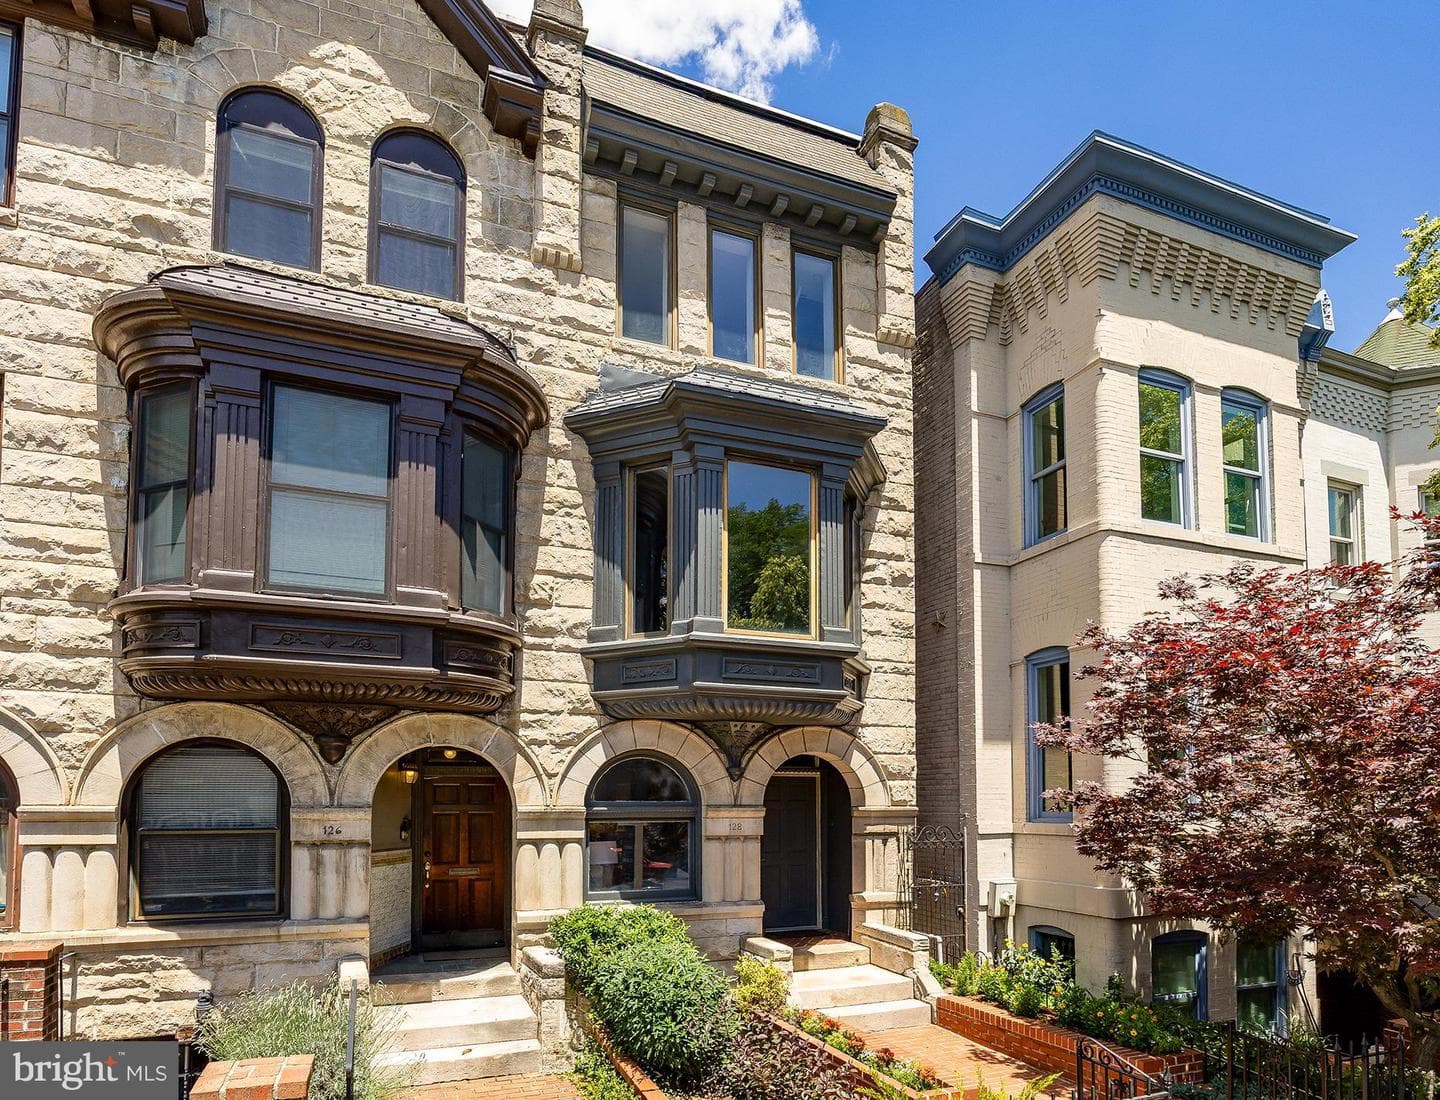
128 D Street SE
Washington, DC
$2.05M
Sold Jul 13, 2026 · Listed $2.00M
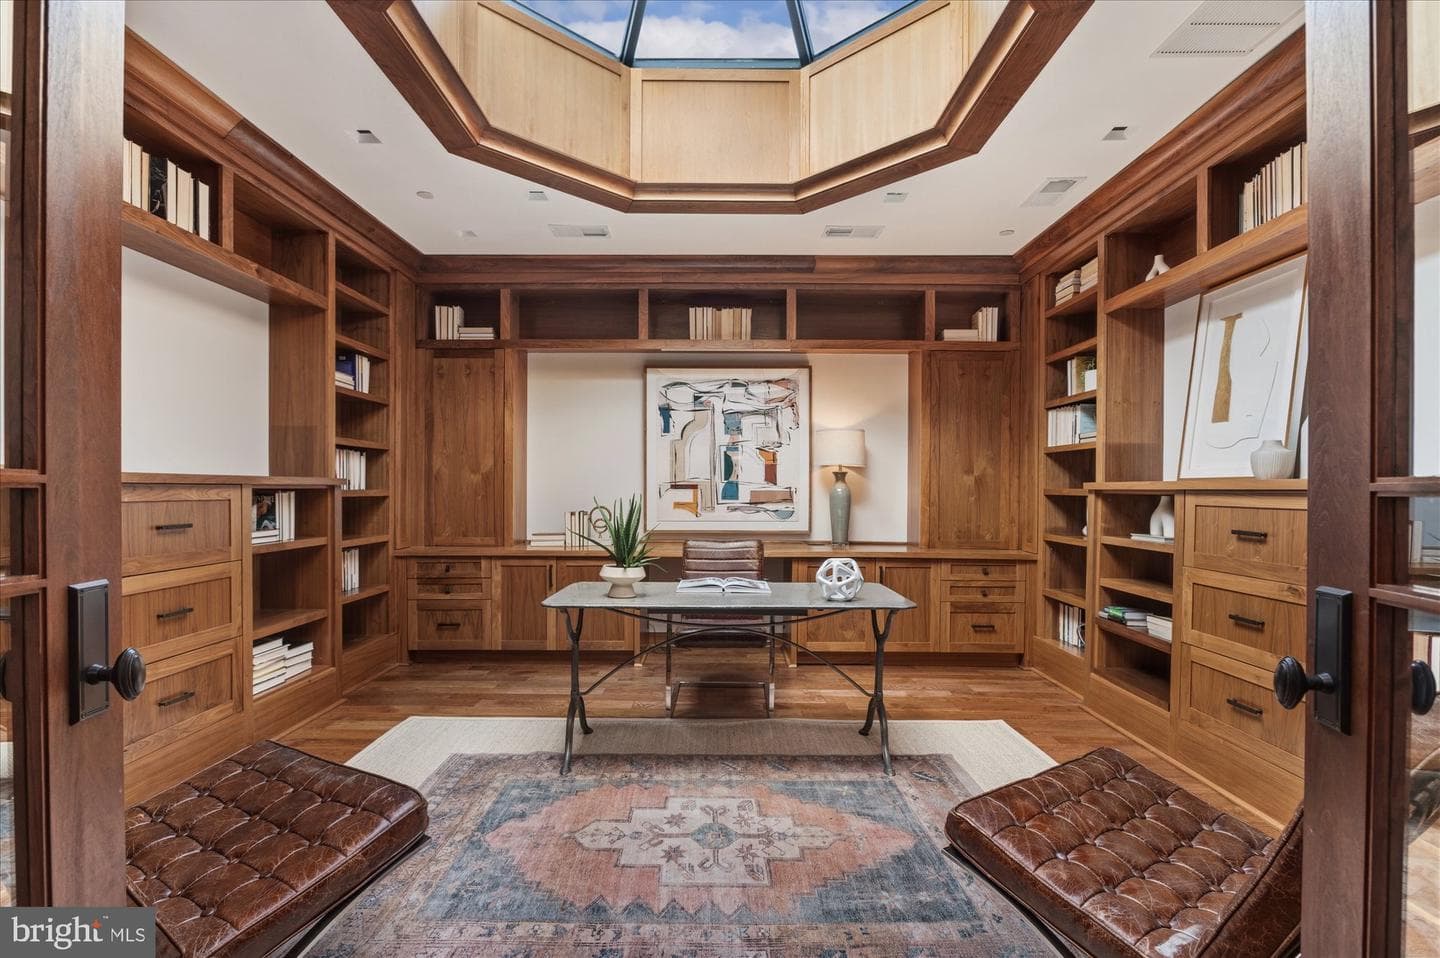
761 10th Street SE
Washington, DC
$2.75M
Sold Jun 23, 2026 · Listed $2.95M
419 G Street SE
Washington, DC
$2.73M
Sold Jun 3, 2026 · Listed $2.67M
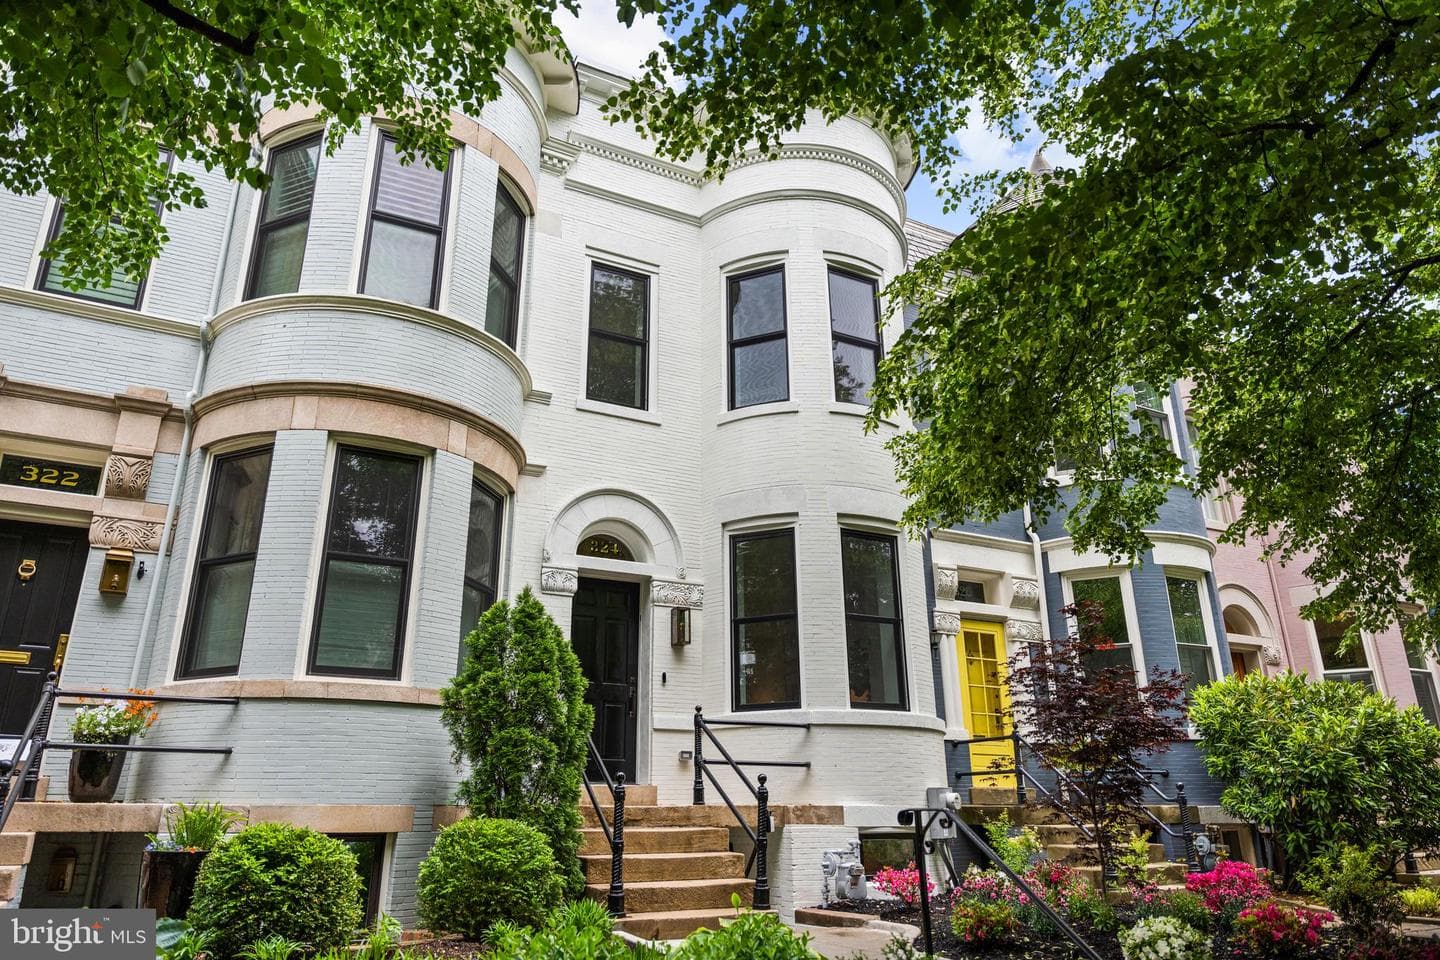
324 5th Street SE
Washington, DC
$1.83M
Sold May 26, 2026 · Listed $1.79M
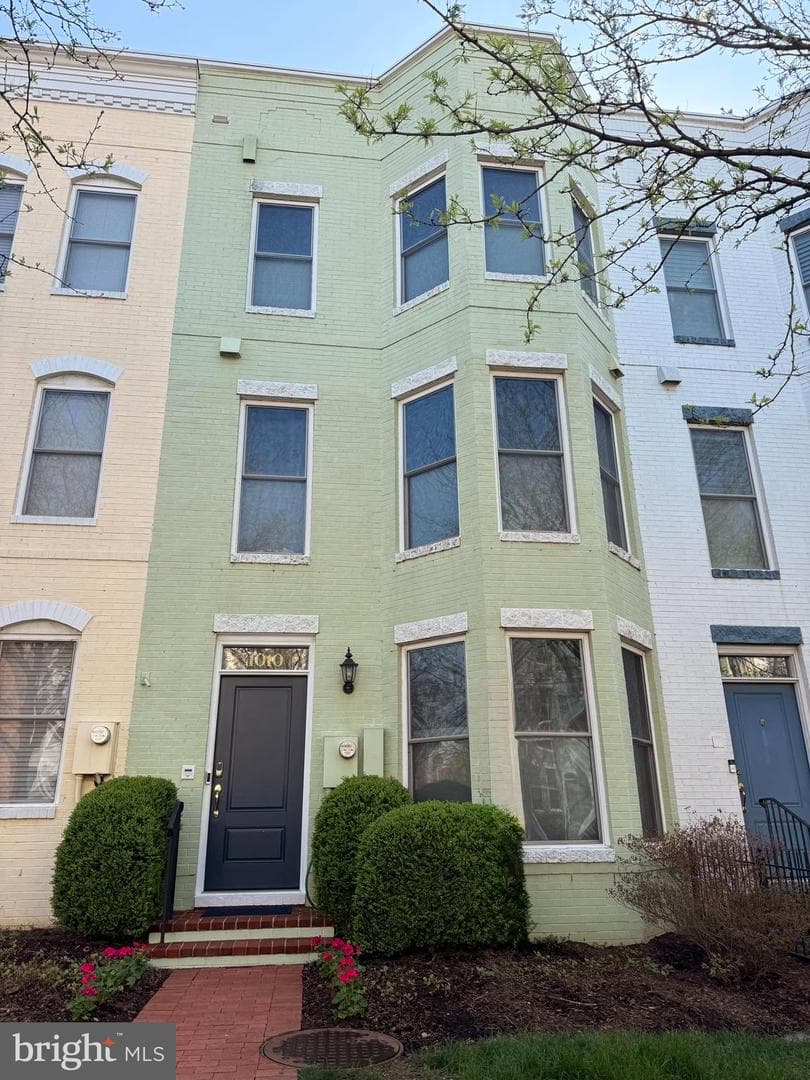
1010 4th Street SE
Washington, DC
$1.28M
Sold May 19, 2026 · Listed $1.28M
311 5th Street SE
Washington, DC
$2.79M
Sold May 15, 2026 · Listed $2.89M
This home sale information is not to be construed as an appraisal and may not be used as such for any purpose. BRIGHT MLS is the (or a) provider of this home sale information and has compiled content from various sources. Some properties represented may not have actually sold due to reporting errors.
Active listings within ~5 miles of this address.
The data relating to real estate for sale on this website appears in part through the BRIGHT Internet Data Exchange (IDX) program, a voluntary cooperative exchange of property listing data between licensed real estate brokerage firms in which Samson Properties participates, and is provided by BRIGHT through a licensing agreement. © 2026 Bright MLS, All Rights Reserved. Information deemed reliable but not guaranteed. The information provided by this website is for the personal, non-commercial use of consumers and may not be used for any purpose other than to identify prospective properties consumers may be interested in purchasing. Some properties which appear for sale on this website may no longer be available because they are under contract, have Closed or are no longer being offered for sale. Data last updated: 7/18/2026.