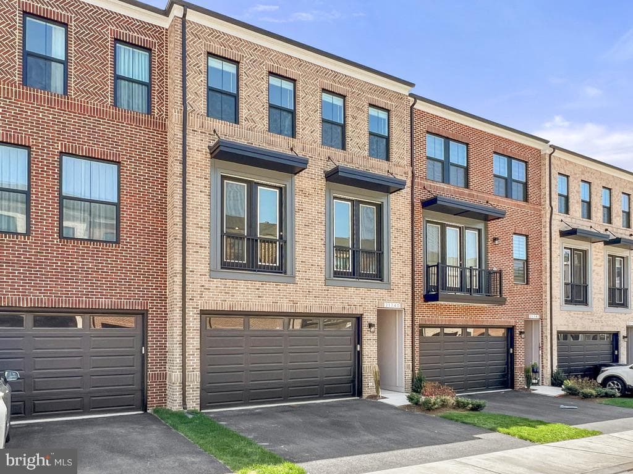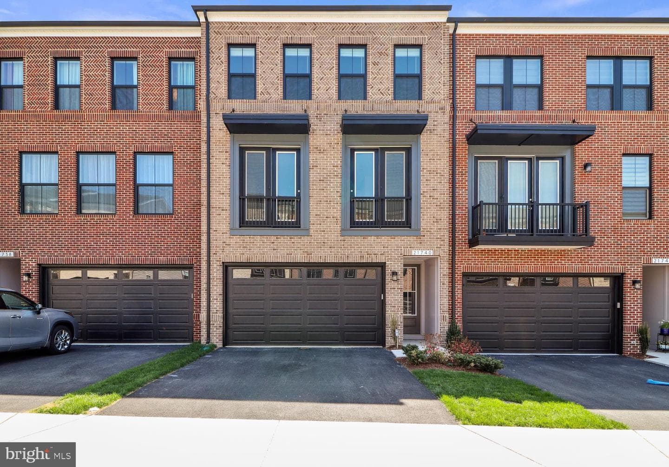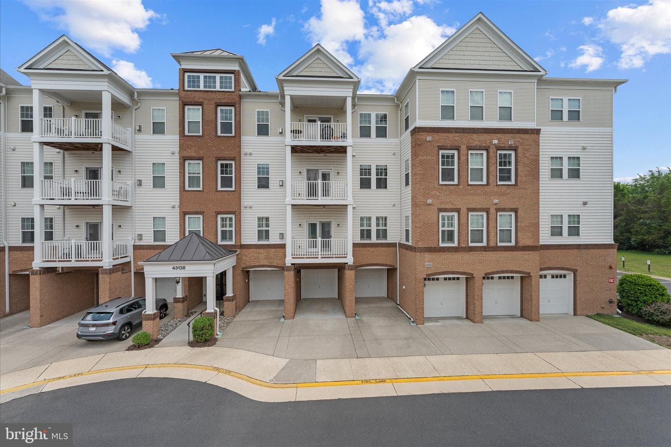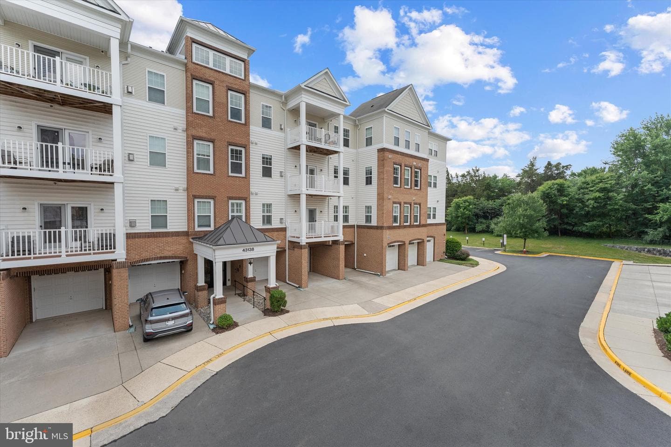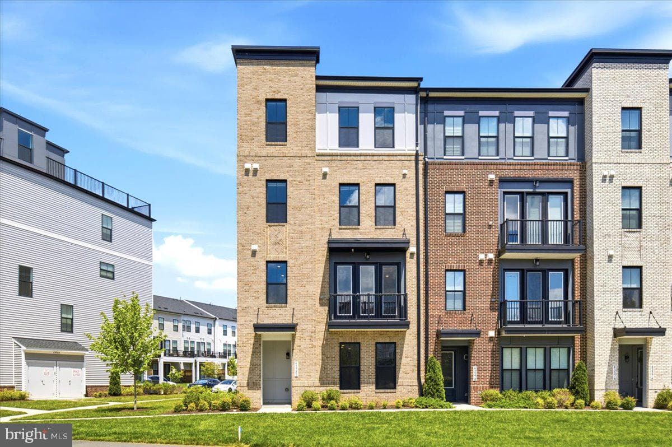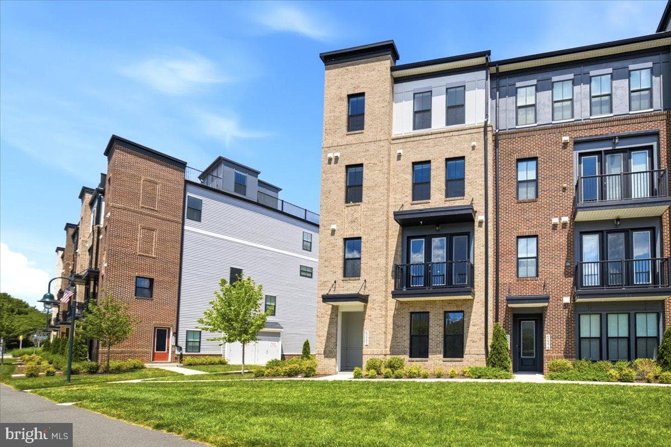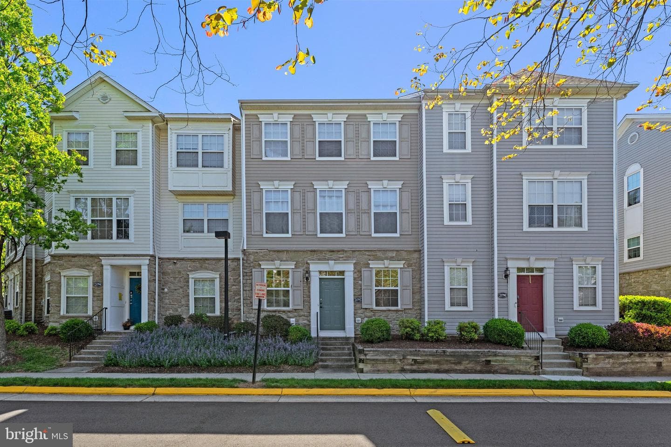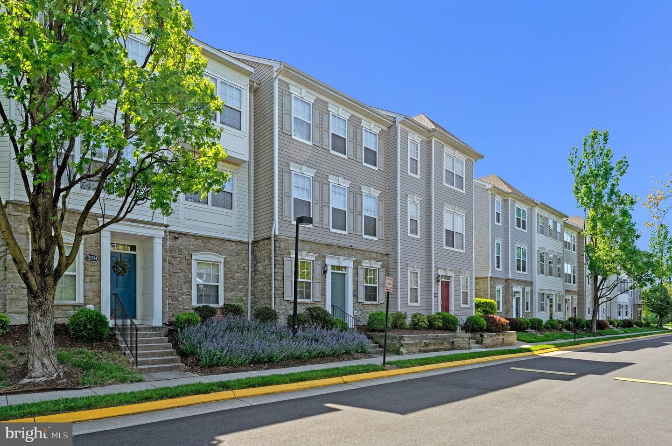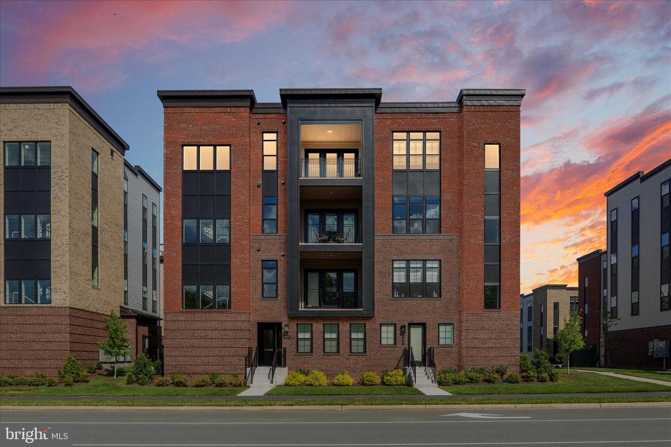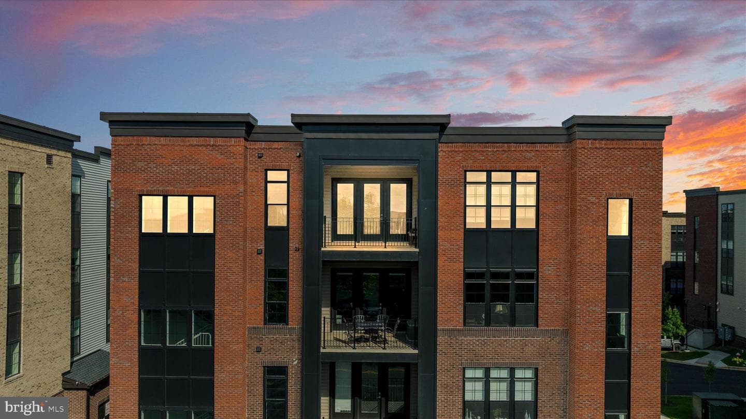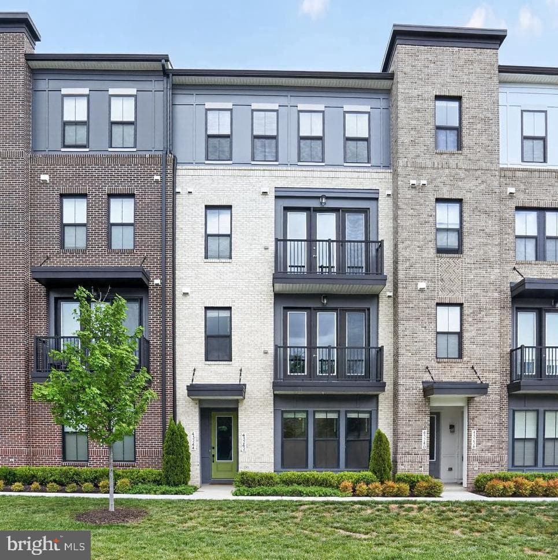
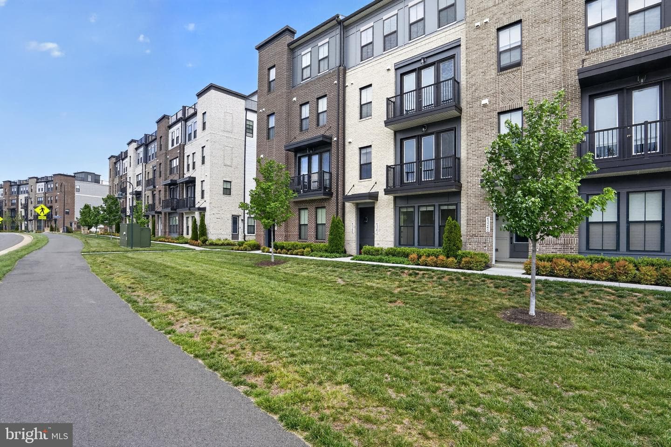
townhouse
1/33
$3,873/mo
$589,0003bd·4ba·2,180sf
43242 Farringdon Square, Broadlands, VA 20148
Listing Courtesy of Nine Realty LLC

Sold onJuly 17, 2026· Listed at $900,000
This home sale information is not to be construed as an appraisal and may not be used as such for any purpose. BRIGHT MLS is the (or a) provider of this home sale information and has compiled content from various sources. Some properties represented may not have actually sold due to reporting errors.
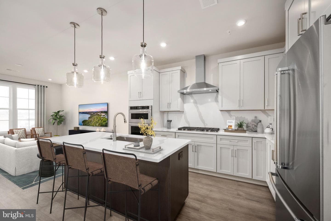
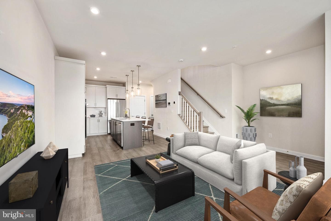
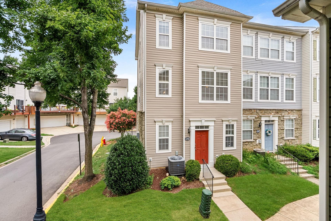
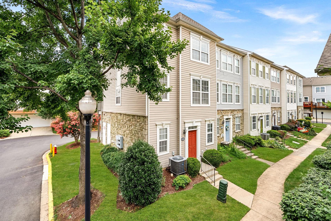
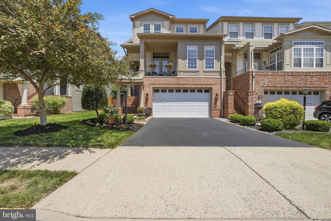
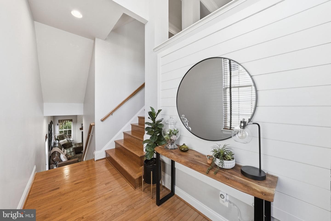
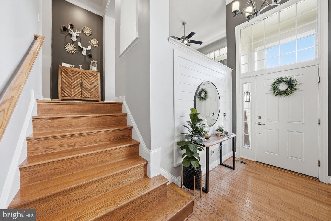
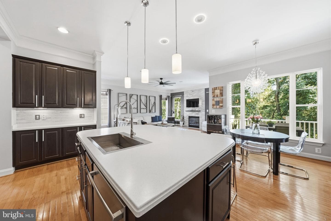
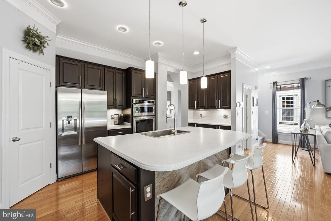
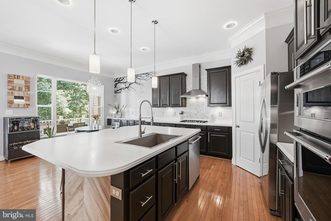
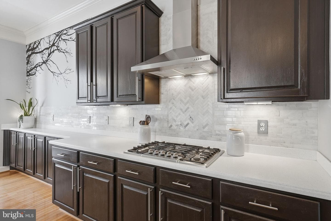
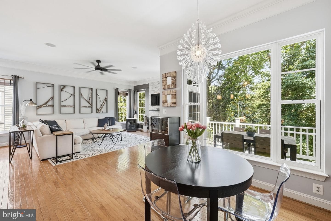
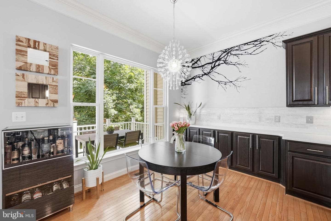
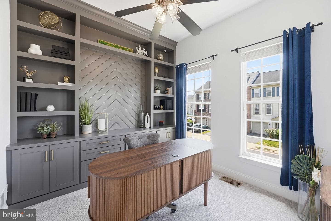
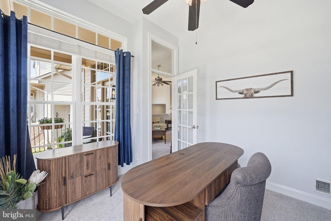
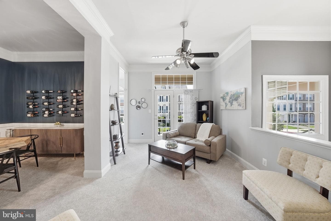
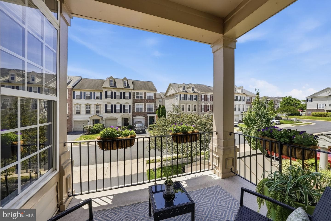
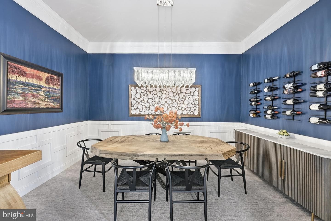
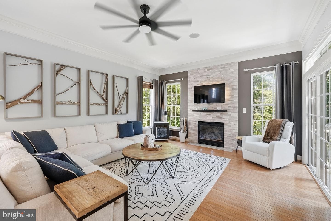
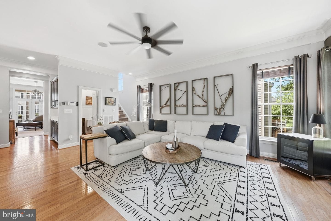
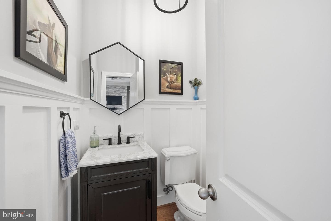
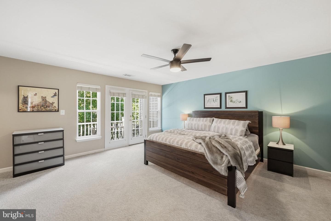
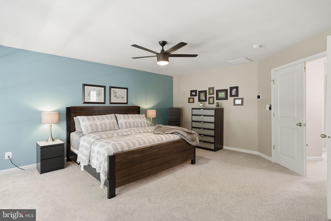
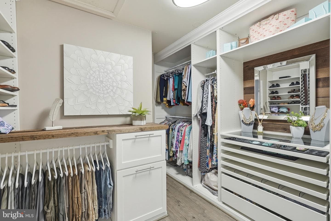
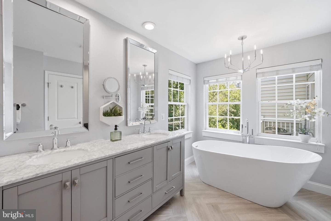
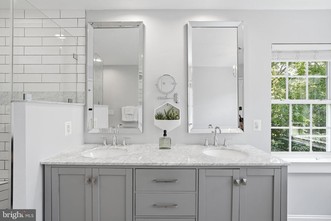
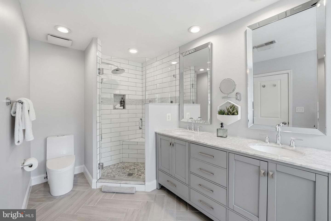
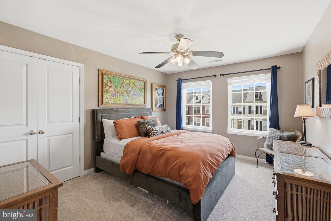
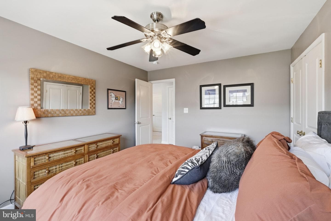
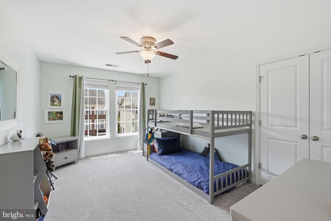
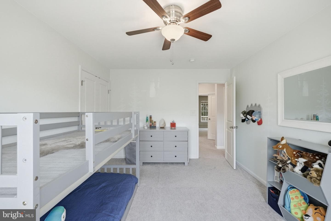
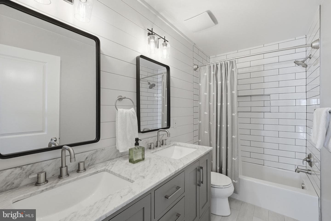
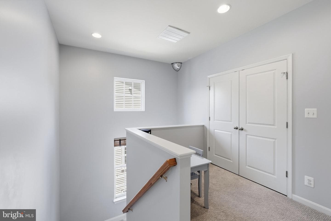
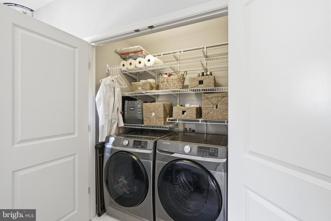
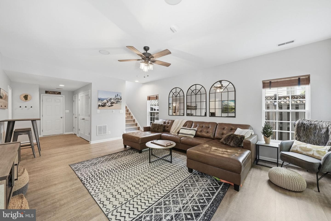
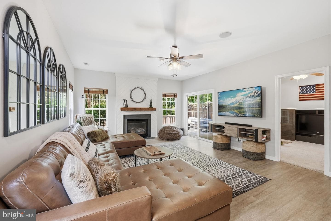
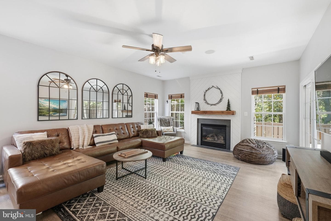
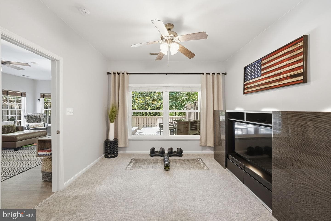
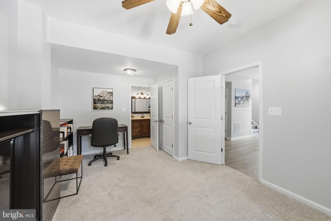
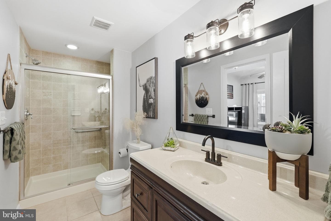
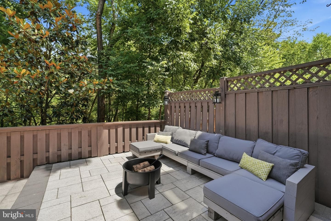
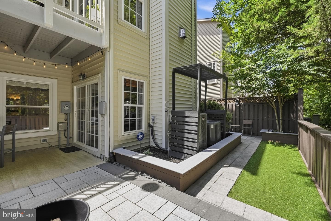
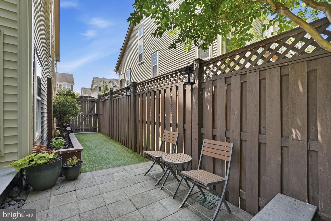
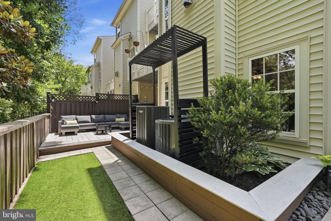
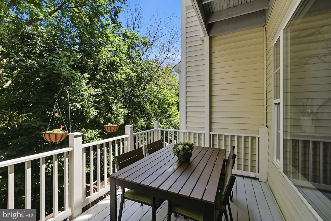
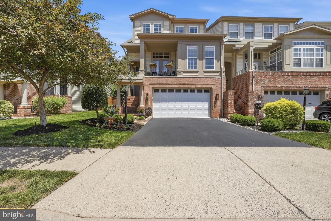
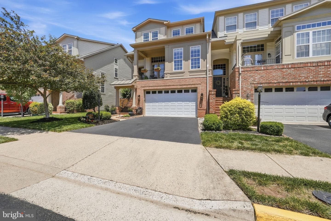
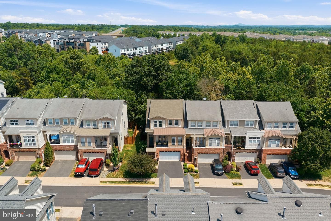
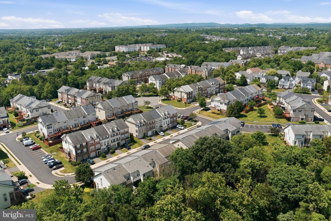
Nestled in the prestigious Broadlands South community, this exquisite end-of-row townhouse offers a harmonious blend of luxury and comfort with over $150K in updates and upgrades. Spanning 3,086 square feet, the residence boasts four spacious bedrooms and three and a half elegantly appointed bathrooms, including a sumptuous master suite featuring a walk-in shower and a soaking tub, perfect for unwinding after a long day. Step inside to discover an open floor plan adorned with rich wood floors, crown moldings, and chair railings that exude sophistication. The gourmet kitchen is a culinary enthu...
Listing updated: July 17, 2026 at 3:32 PM
Listed by:
Dawn E Tollus (703) 728-4193, Century 21 Redwood Realty
Source: Bright MLS · MLS #VALO2127544
| Date | Event | Price |
|---|---|---|
| Jul 17, 2026 | Sold | $900,000 |
| Jun 14, 2026 | Listed for sale | $900,000 |
43264 Sunderleigh Square, Broadlands, VA 20148
School district: Loudoun County Public Schools
Mill Run
Elementary School
Eagle Ridge
Middle School
Briar Woods
High School
Tell us what you're looking for and we'll send fresh matches near Broadlands the moment they list.
Find homes like thisFree, takes about a minute
Similar homes sold within 0.5 miles in the last 90 days.
43264 Sunderleigh Square
Broadlands, VA
$900K
Sold Jul 17, 2026 · Listed $900K
43145 Sunderland Terrace #402
Broadlands, VA
$485K
Sold Jul 1, 2026 · Listed $485K
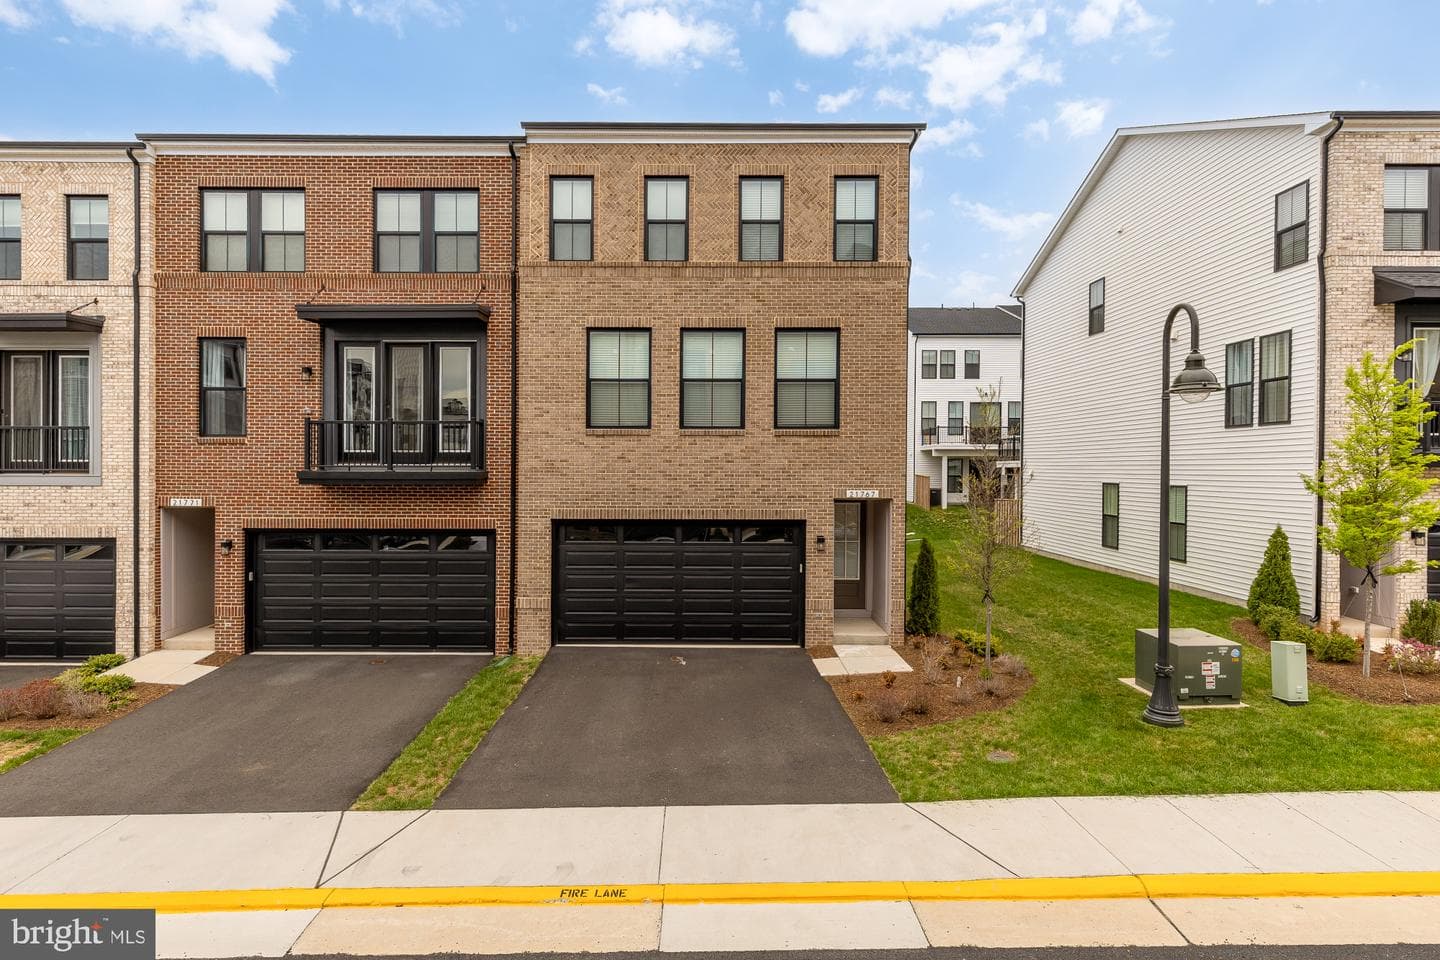
21767 Dollis Hill Terrace
Broadlands, VA
$840K
Sold Jun 30, 2026 · Listed $850K
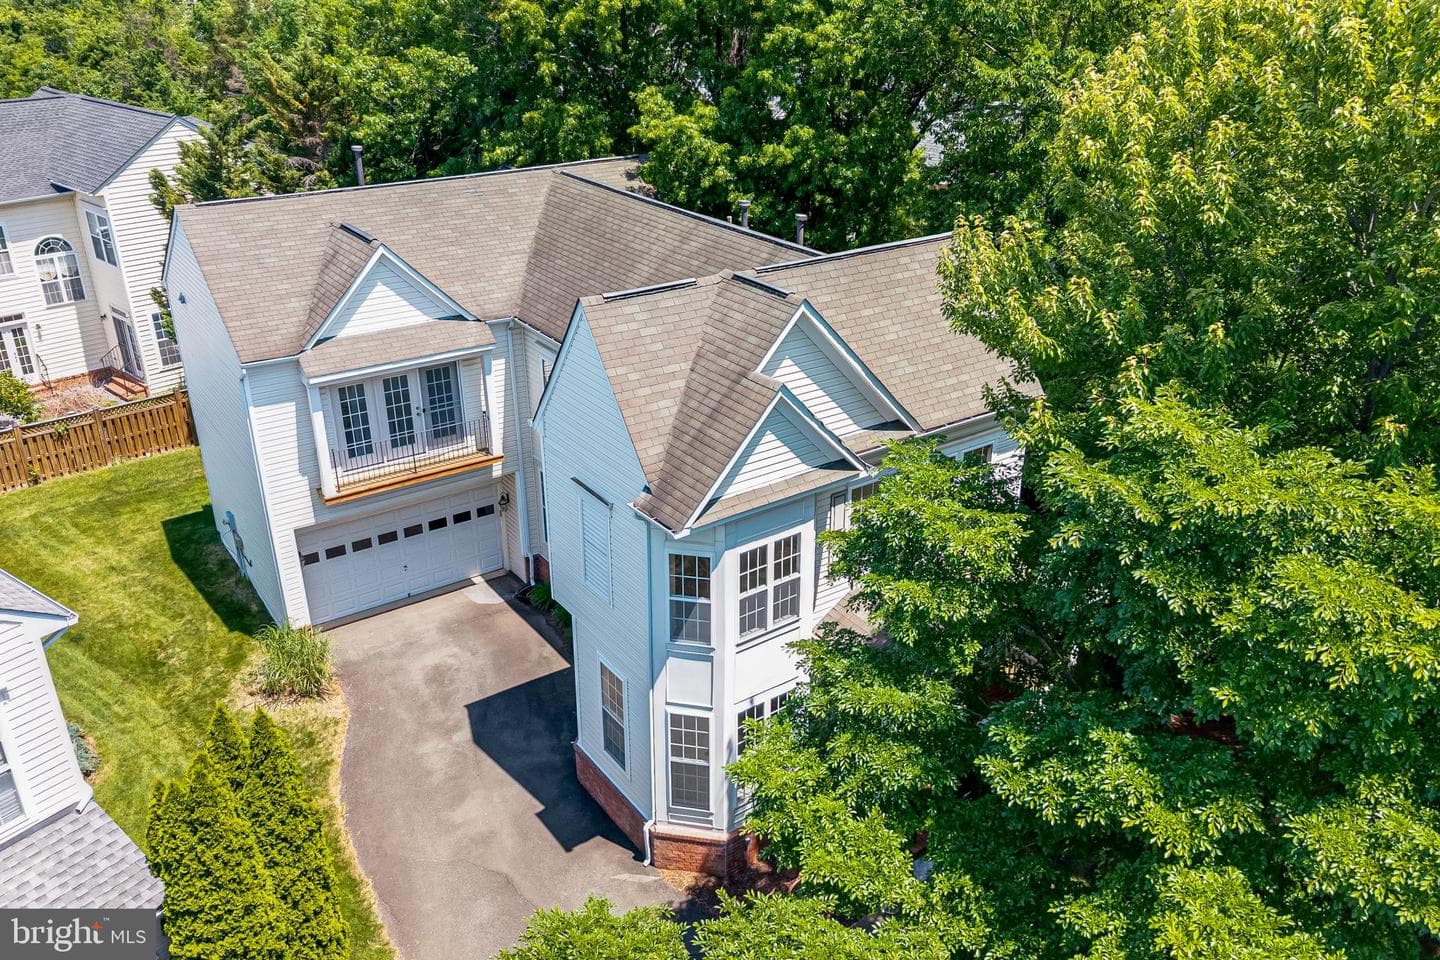
40396 Milford Drive
Broadlands, VA
$780K
Sold Jun 18, 2026 · Listed $775K
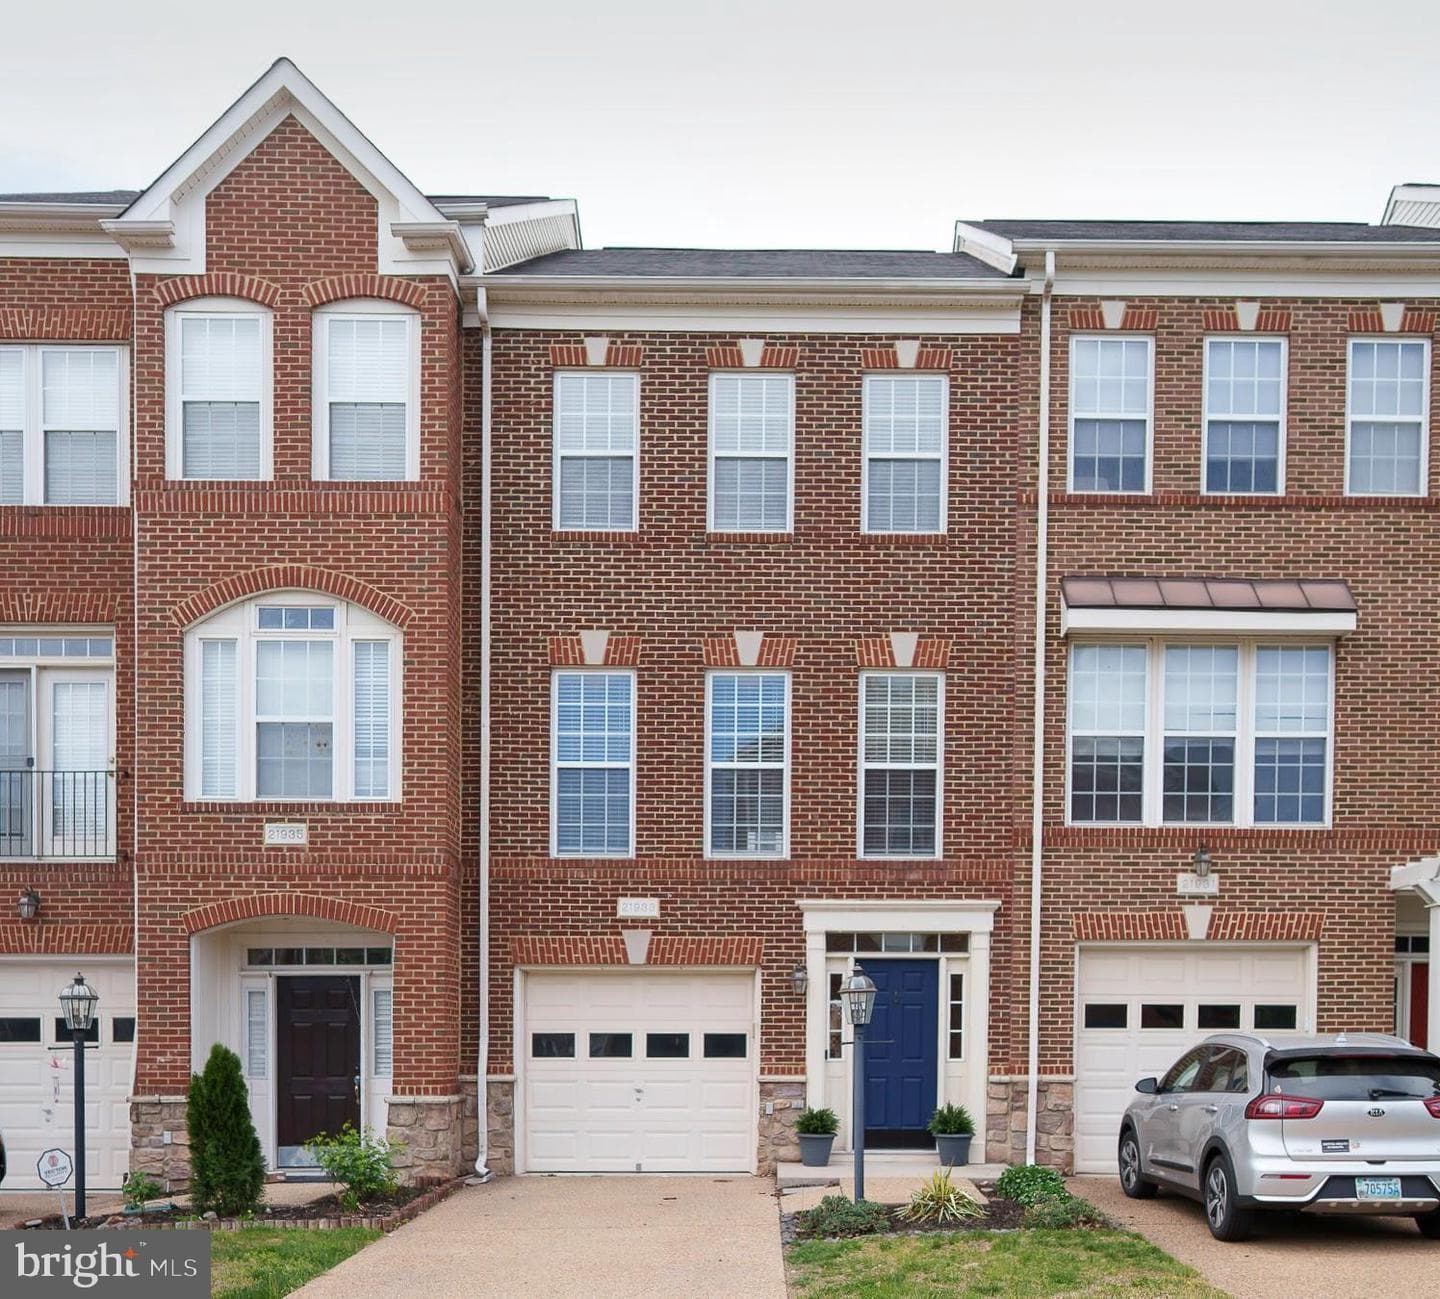
21933 Halburton Terrace
Broadlands, VA
$610K
Sold Jun 4, 2026 · Listed $600K
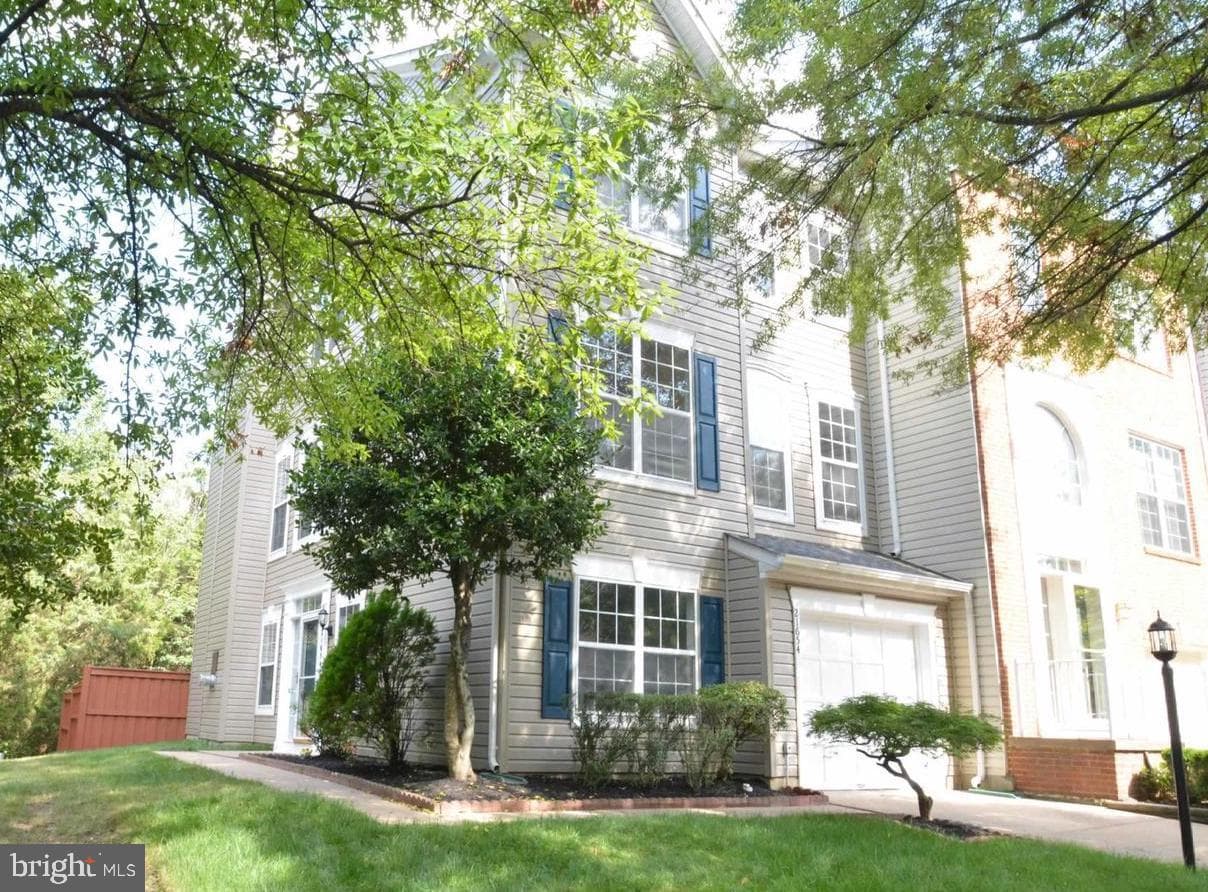
21654 Frame Square
Broadlands, VA
$680K
Sold Jun 3, 2026 · Listed $685K
This home sale information is not to be construed as an appraisal and may not be used as such for any purpose. BRIGHT MLS is the (or a) provider of this home sale information and has compiled content from various sources. Some properties represented may not have actually sold due to reporting errors.
Active listings within ~5 miles of this address.
The data relating to real estate for sale on this website appears in part through the BRIGHT Internet Data Exchange (IDX) program, a voluntary cooperative exchange of property listing data between licensed real estate brokerage firms in which Samson Properties participates, and is provided by BRIGHT through a licensing agreement. © 2026 Bright MLS, All Rights Reserved. Information deemed reliable but not guaranteed. The information provided by this website is for the personal, non-commercial use of consumers and may not be used for any purpose other than to identify prospective properties consumers may be interested in purchasing. Some properties which appear for sale on this website may no longer be available because they are under contract, have Closed or are no longer being offered for sale. Data last updated: 7/18/2026.