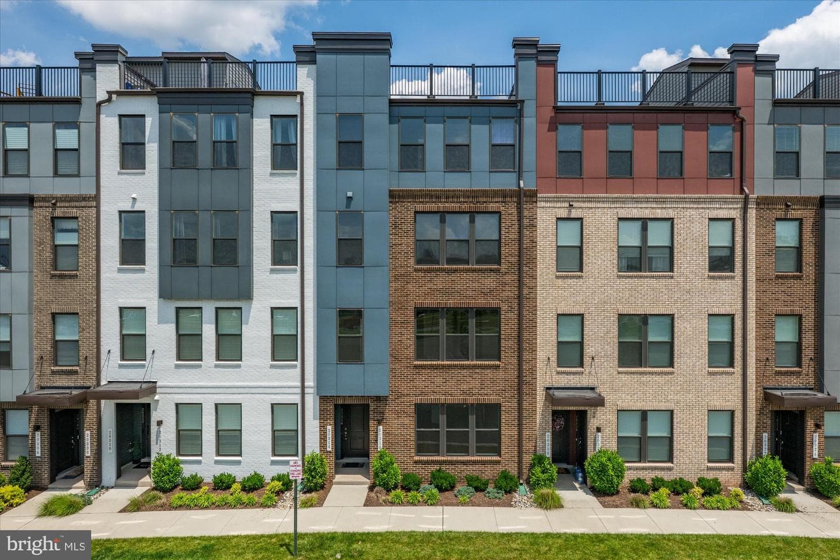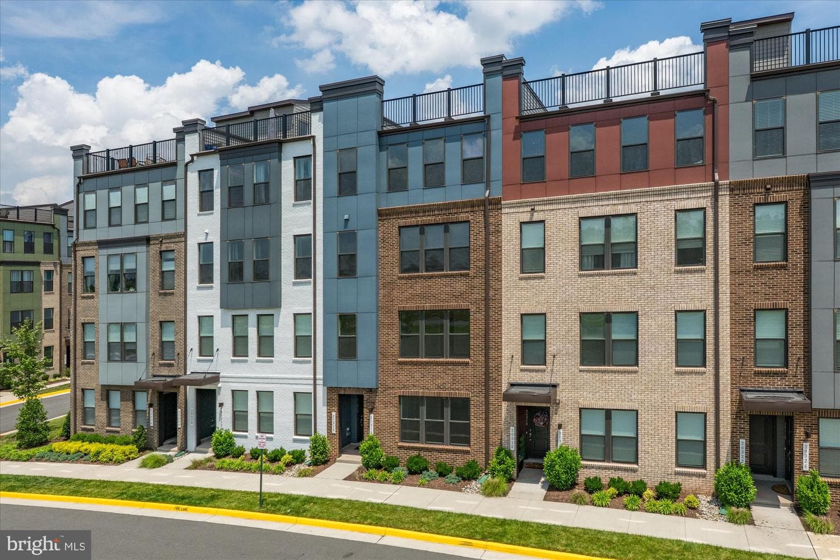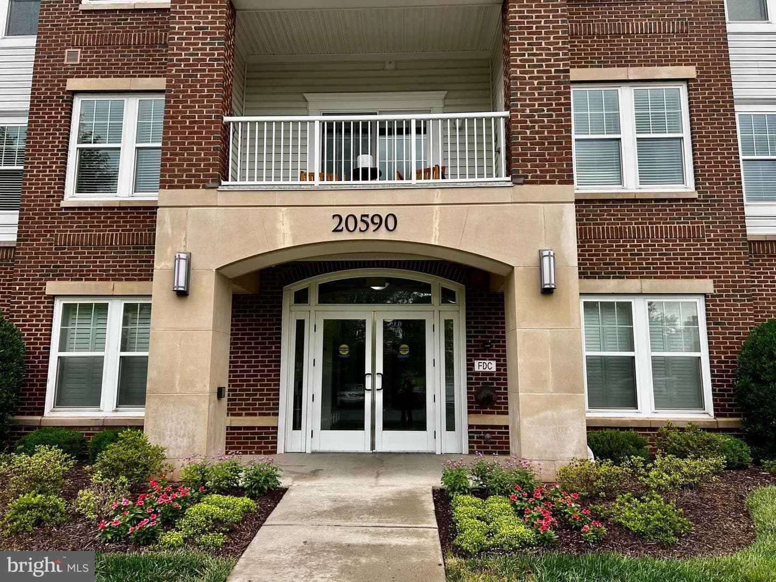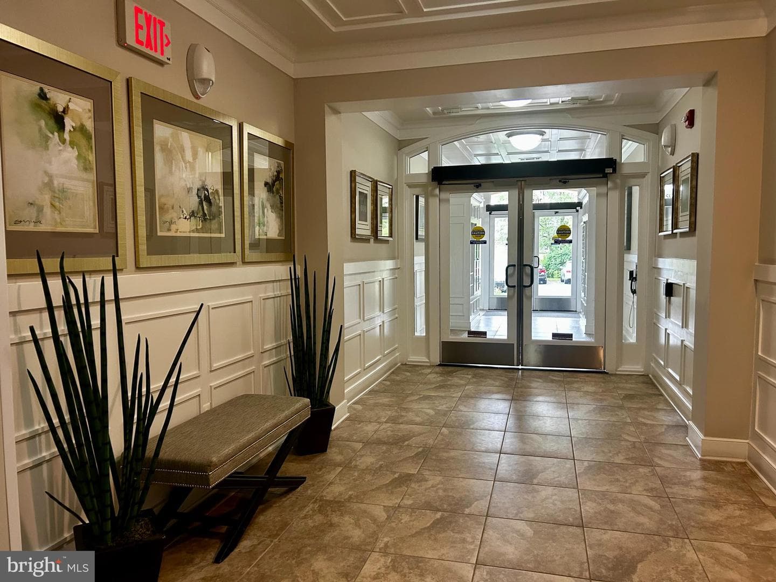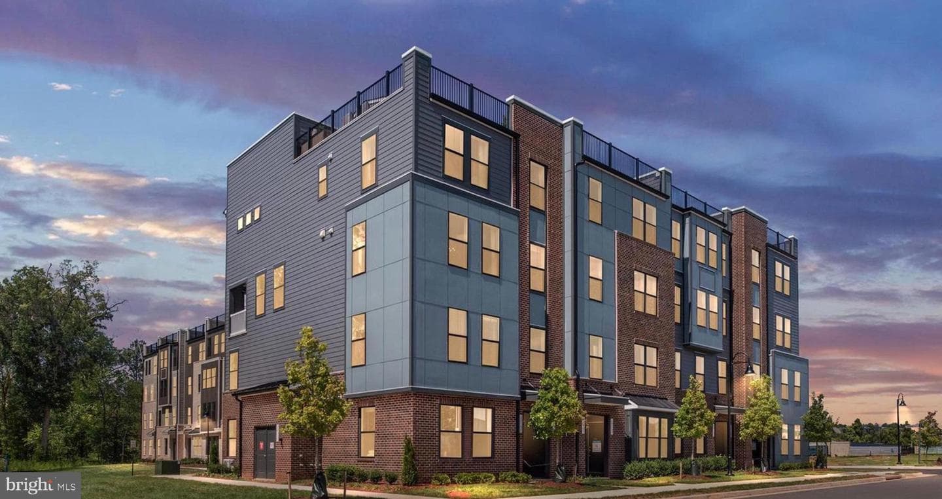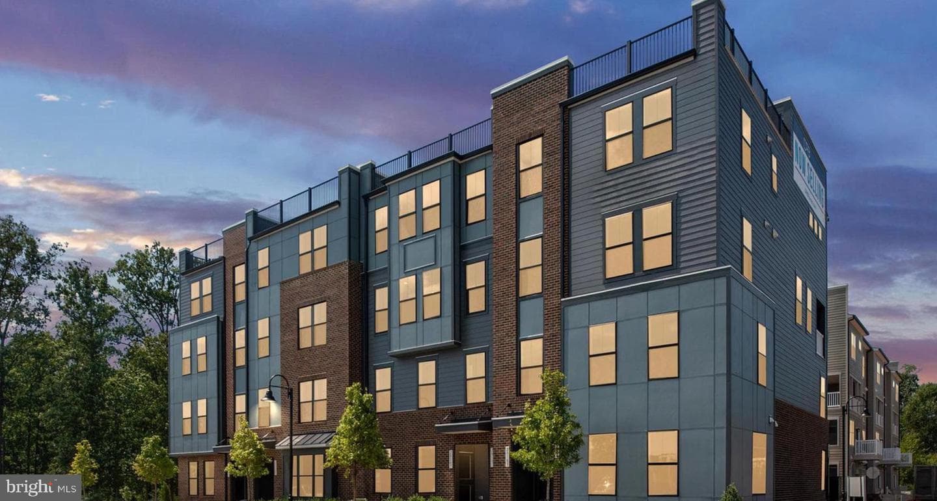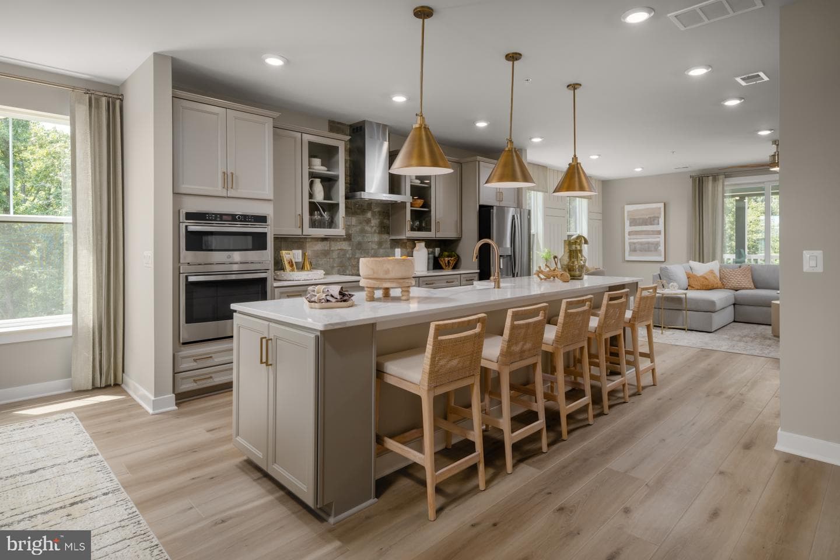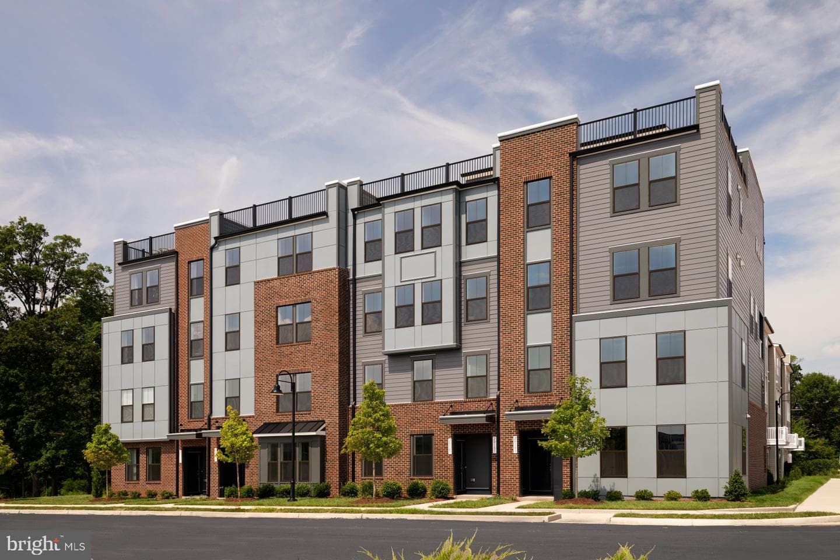
townhouse
1/27
$3,682/mo
$559,9002bd·3ba·1,670sf
44531 Wolfhound Square, Ashburn, VA 20147
Listing Courtesy of Samson Properties

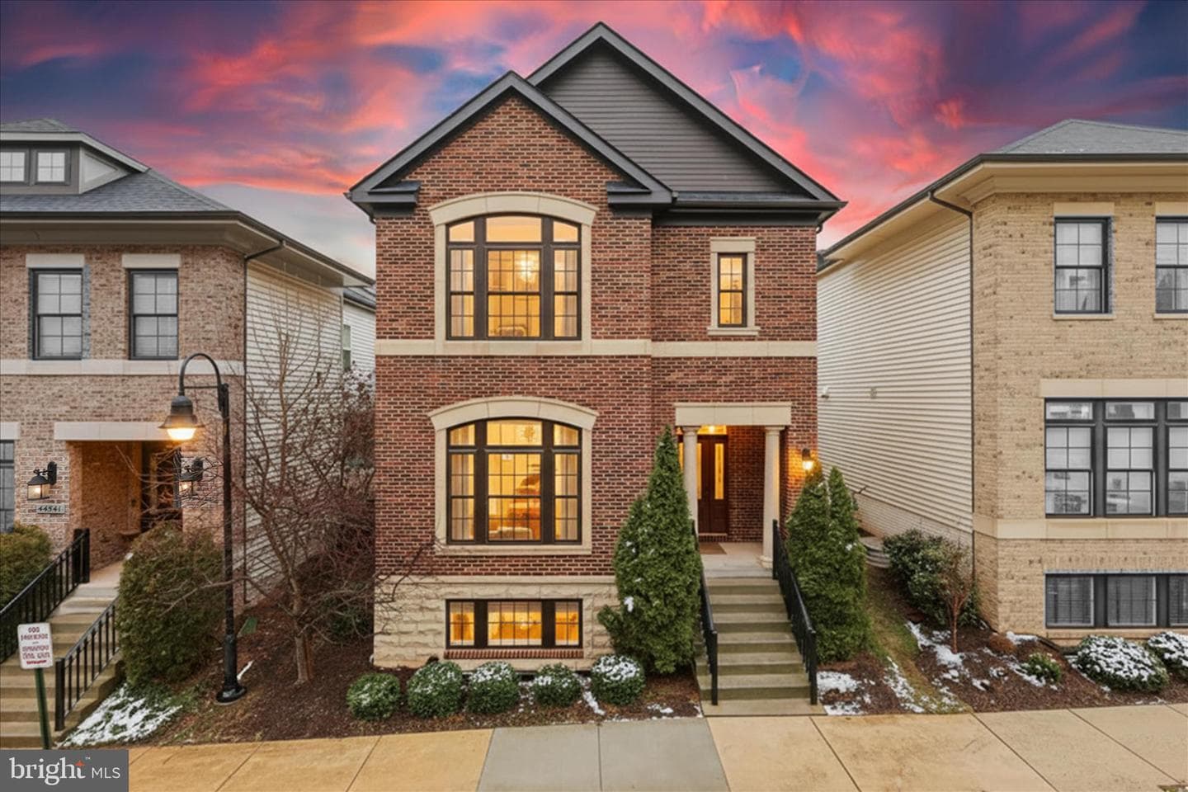
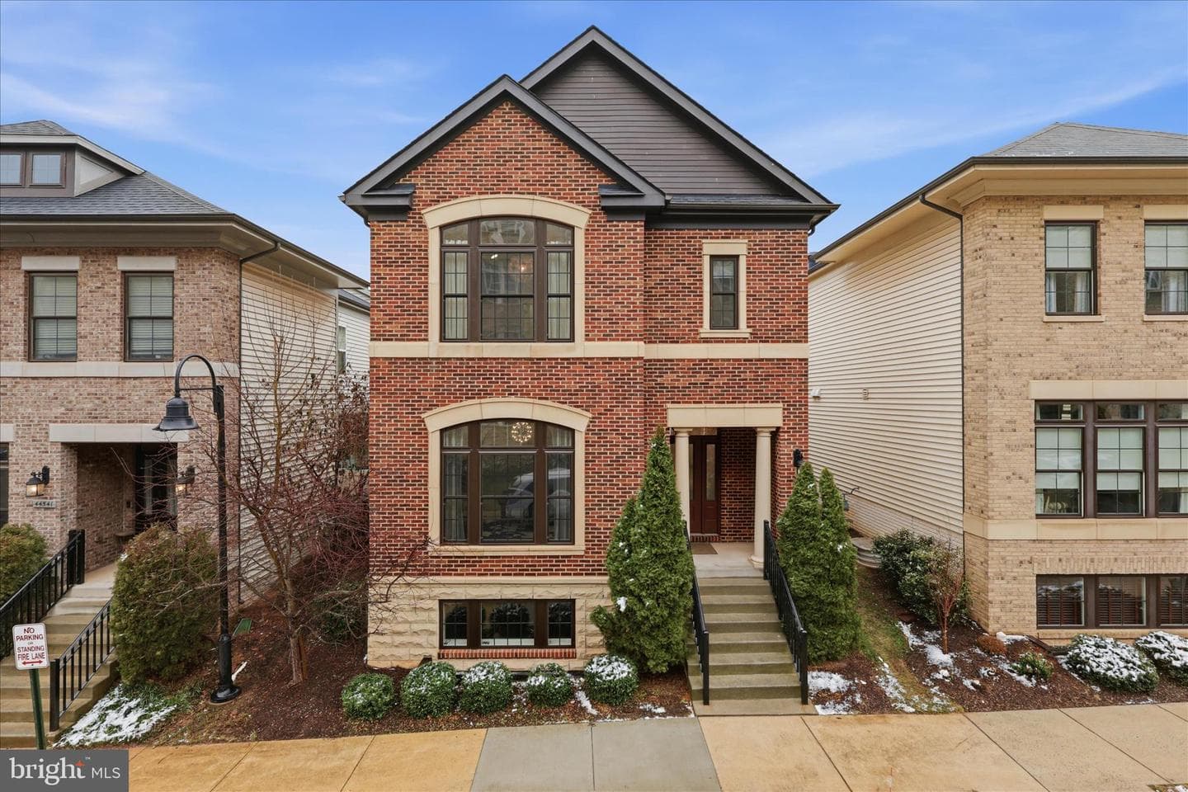
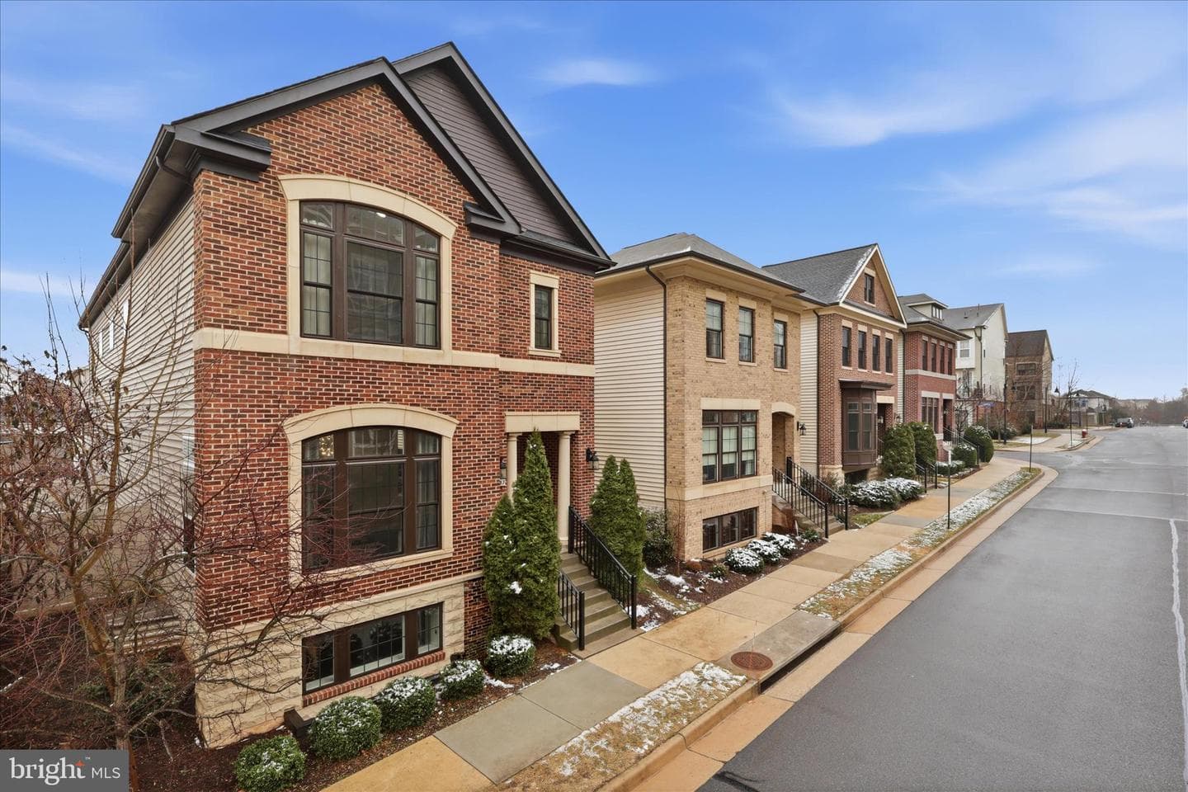
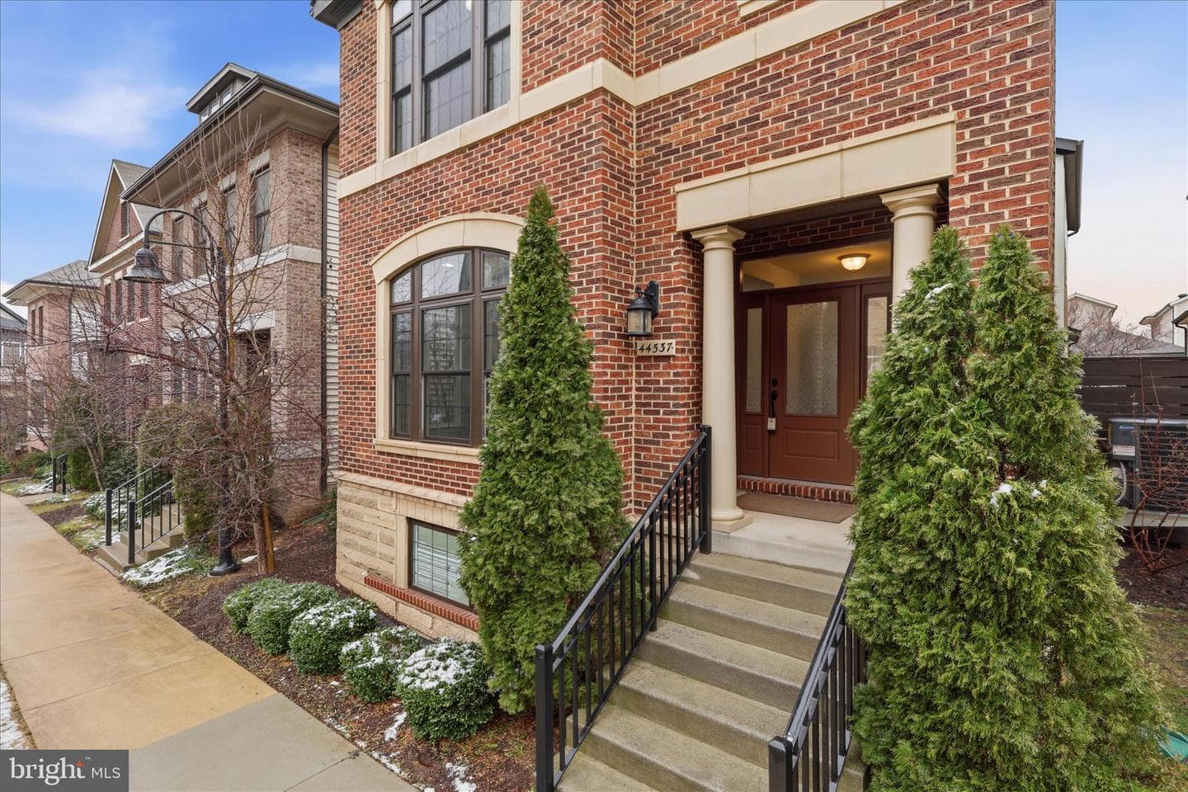
Sold onApril 20, 2026· Listed at $1,225,000
This home sale information is not to be construed as an appraisal and may not be used as such for any purpose. BRIGHT MLS is the (or a) provider of this home sale information and has compiled content from various sources. Some properties represented may not have actually sold due to reporting errors.
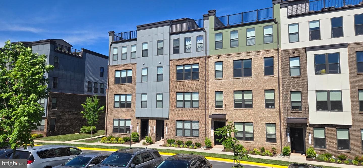
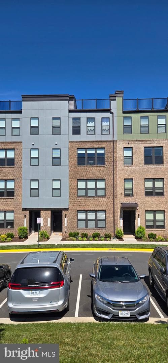
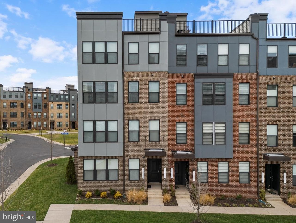
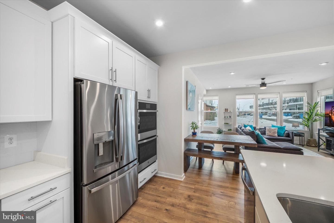
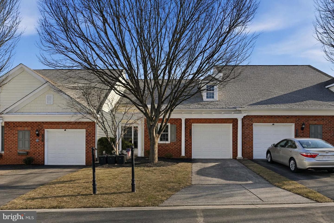
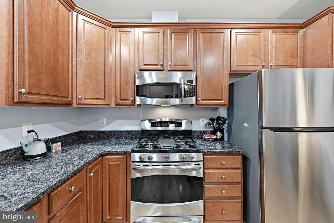
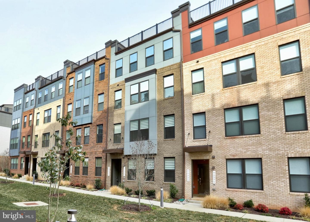
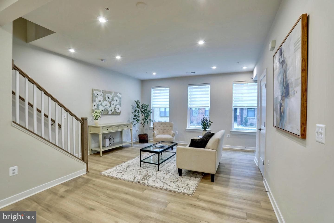
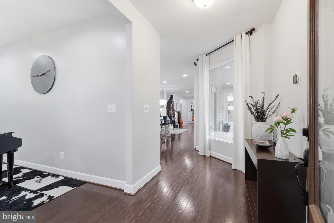
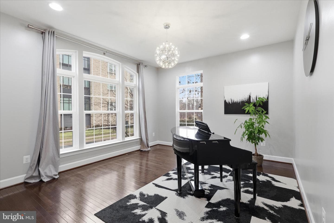
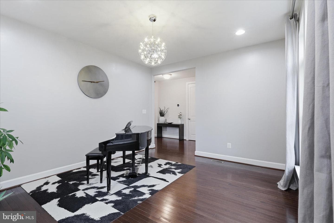
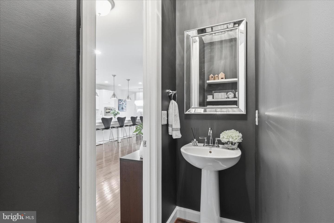
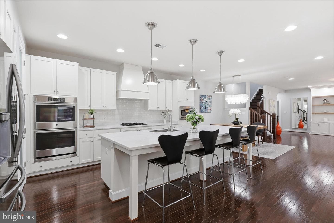
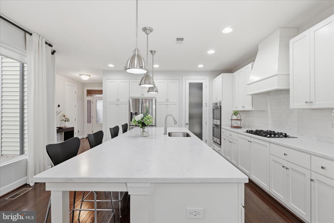
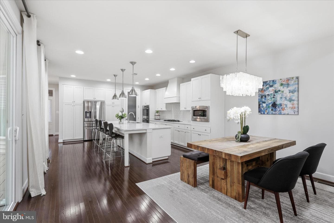
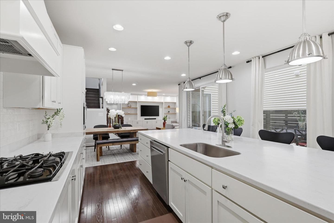
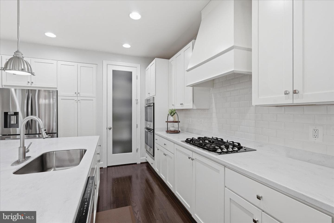
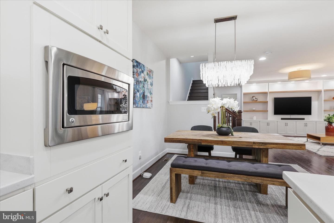
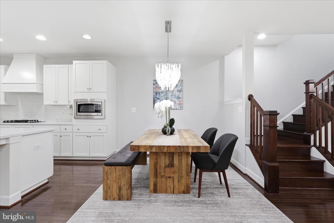
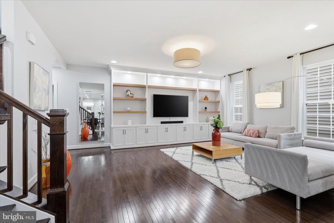
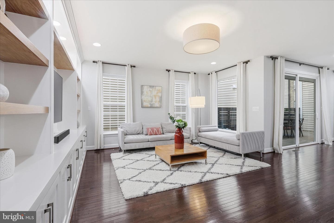
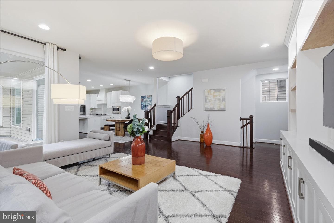
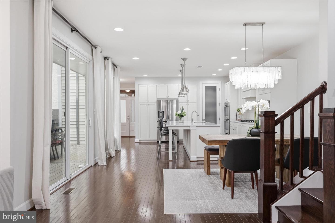
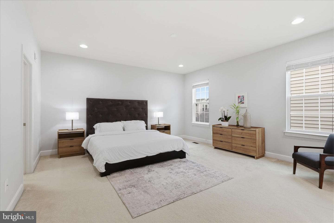
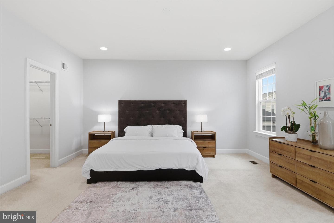
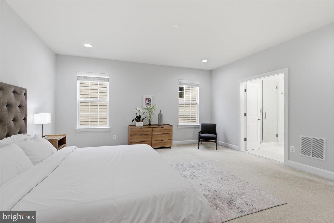
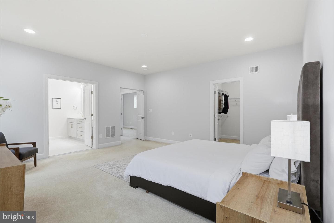
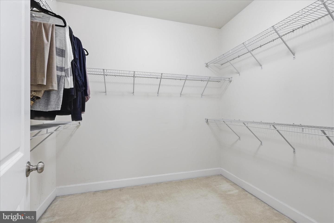
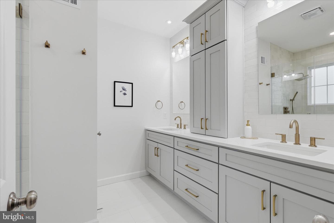
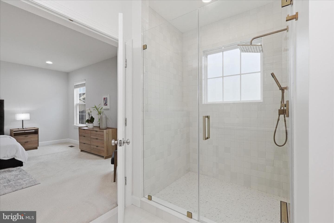
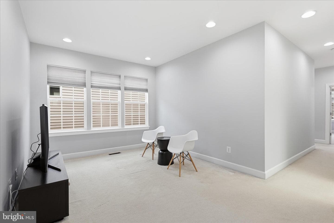
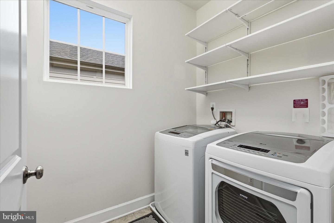
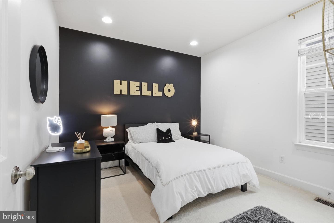
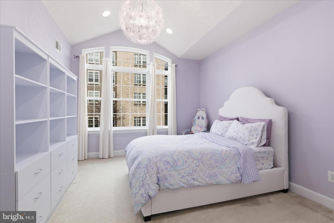
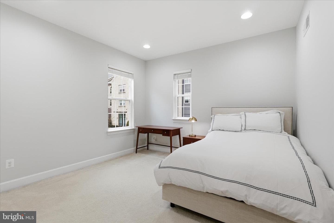
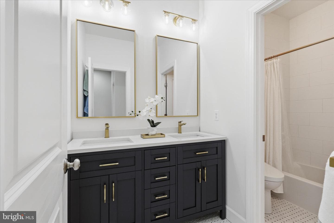
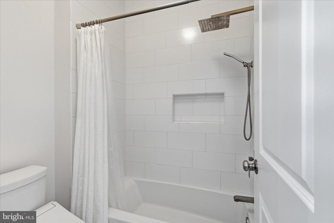
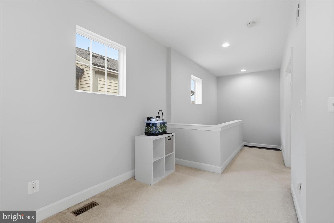
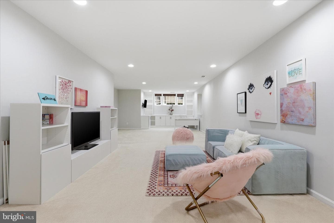
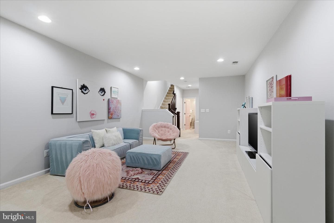
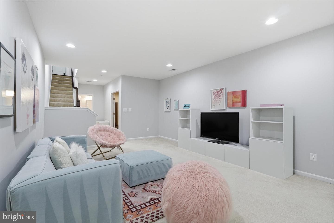
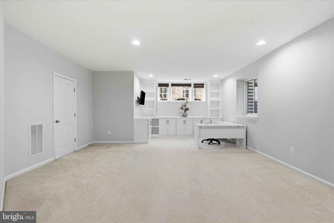
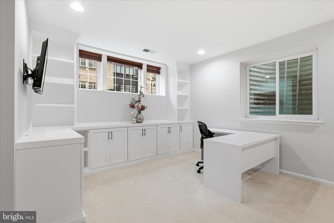
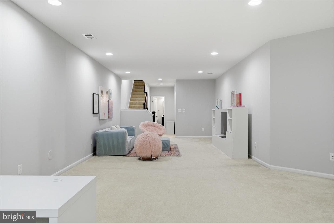
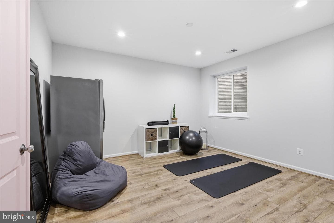
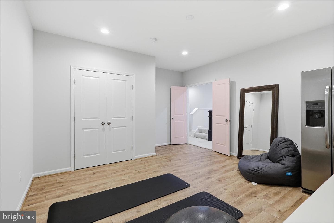
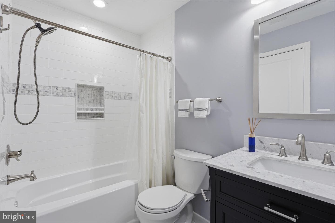
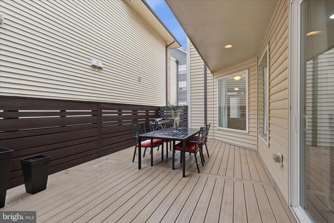
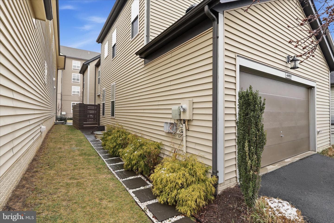
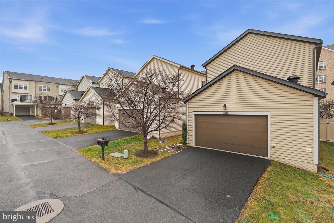
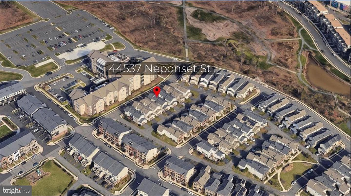
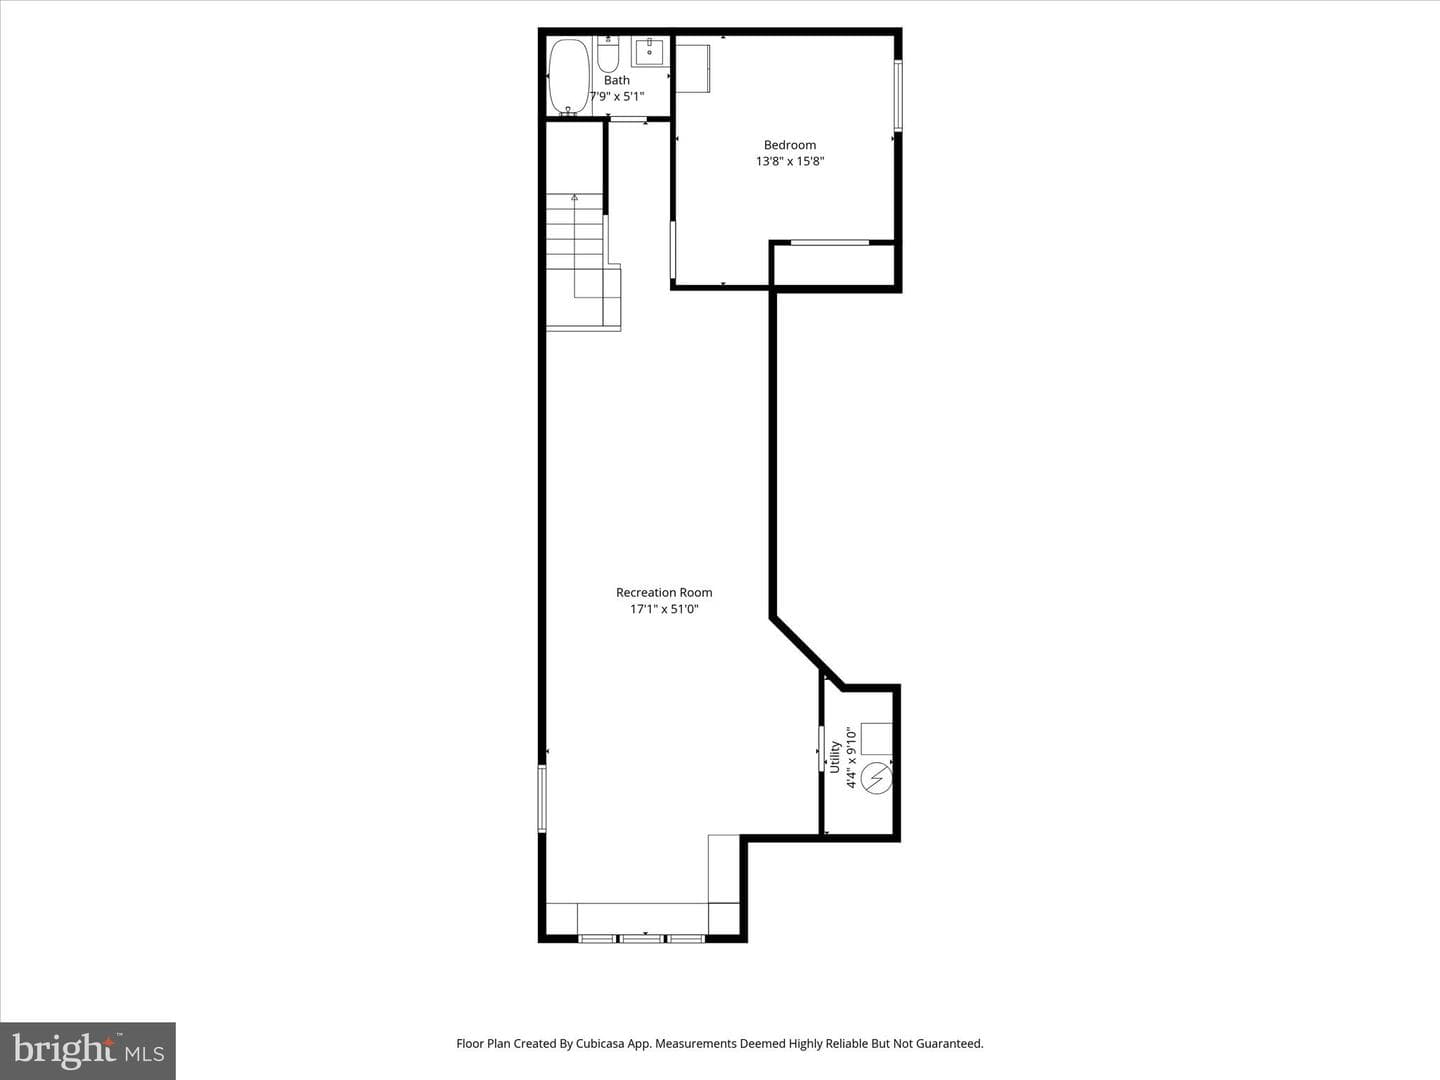
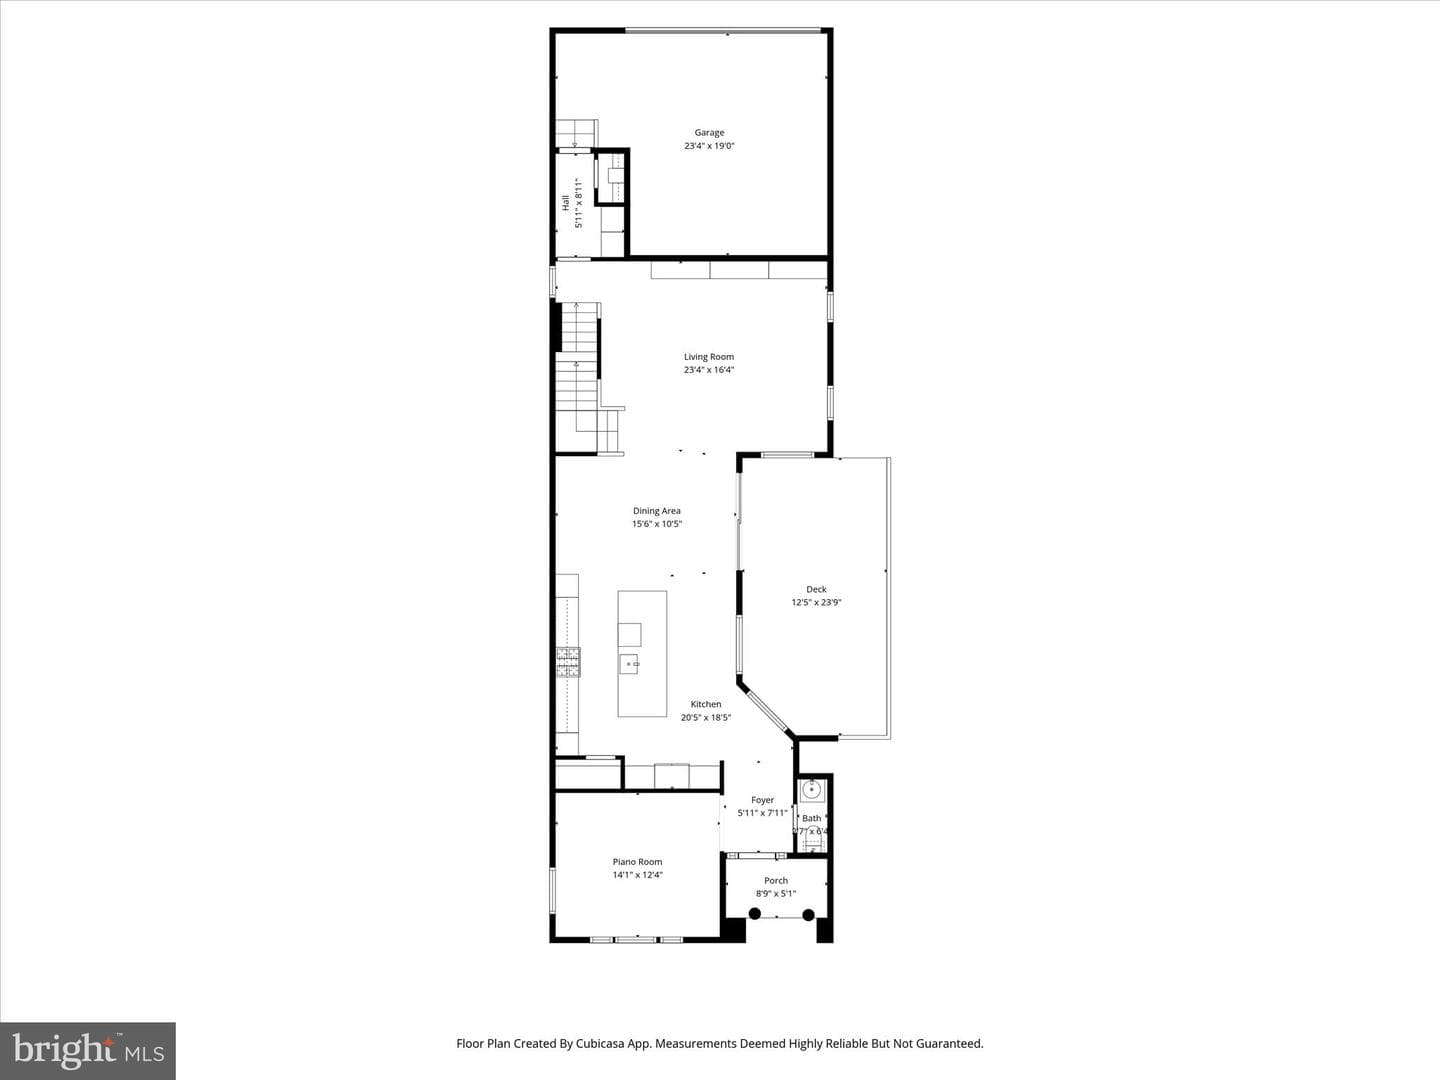
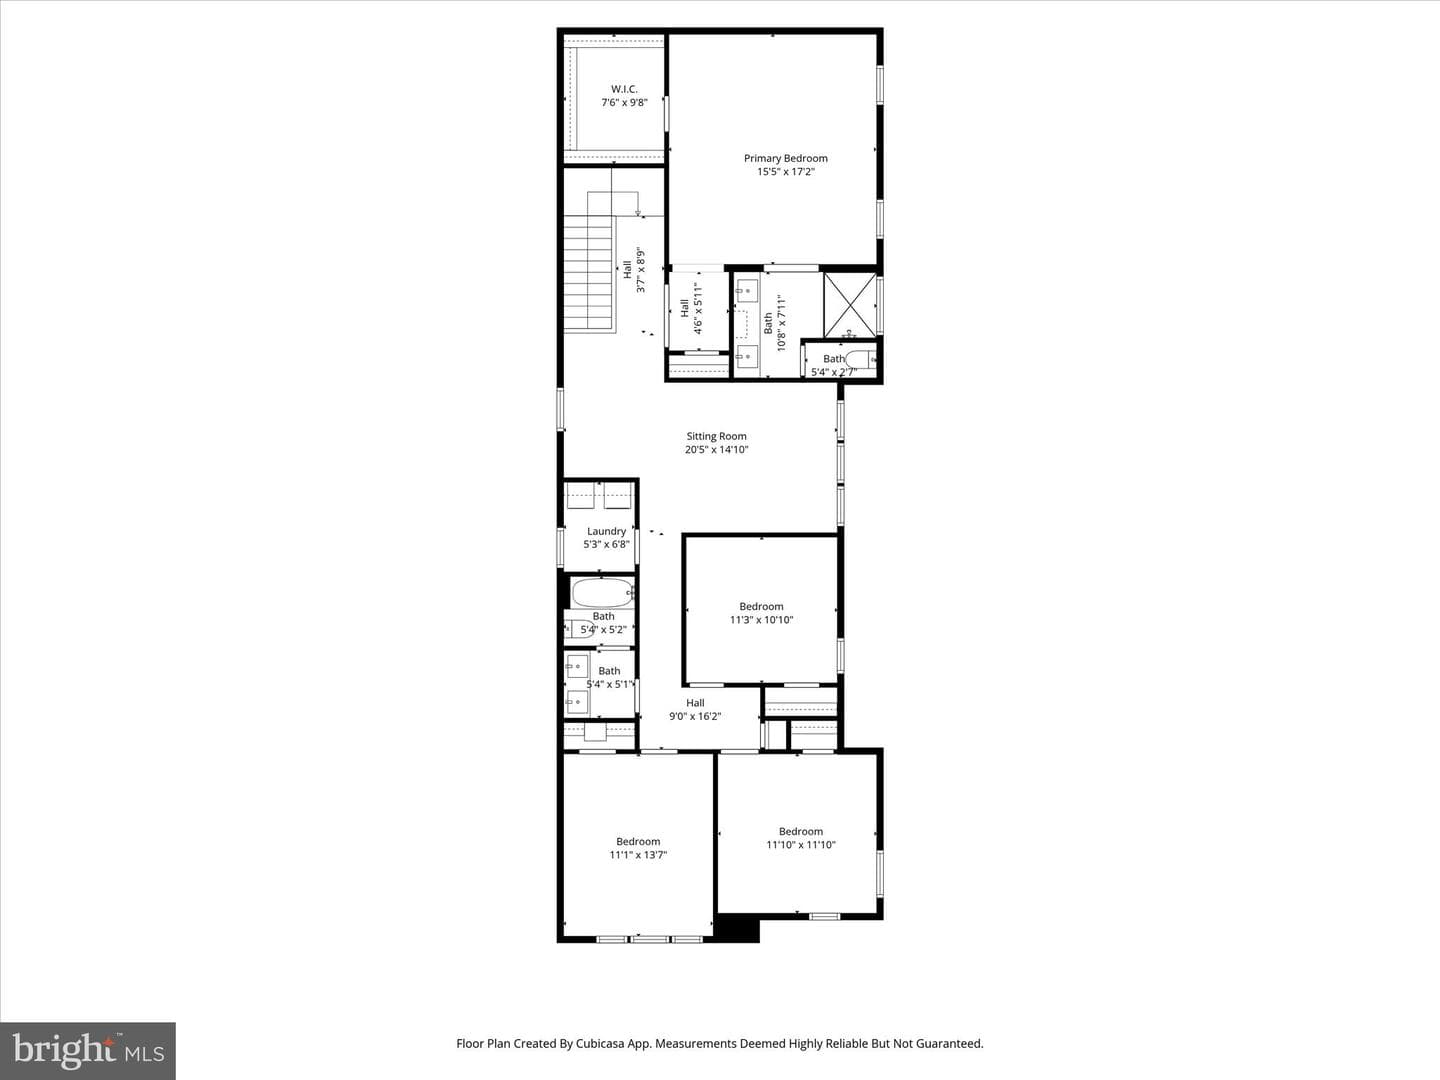
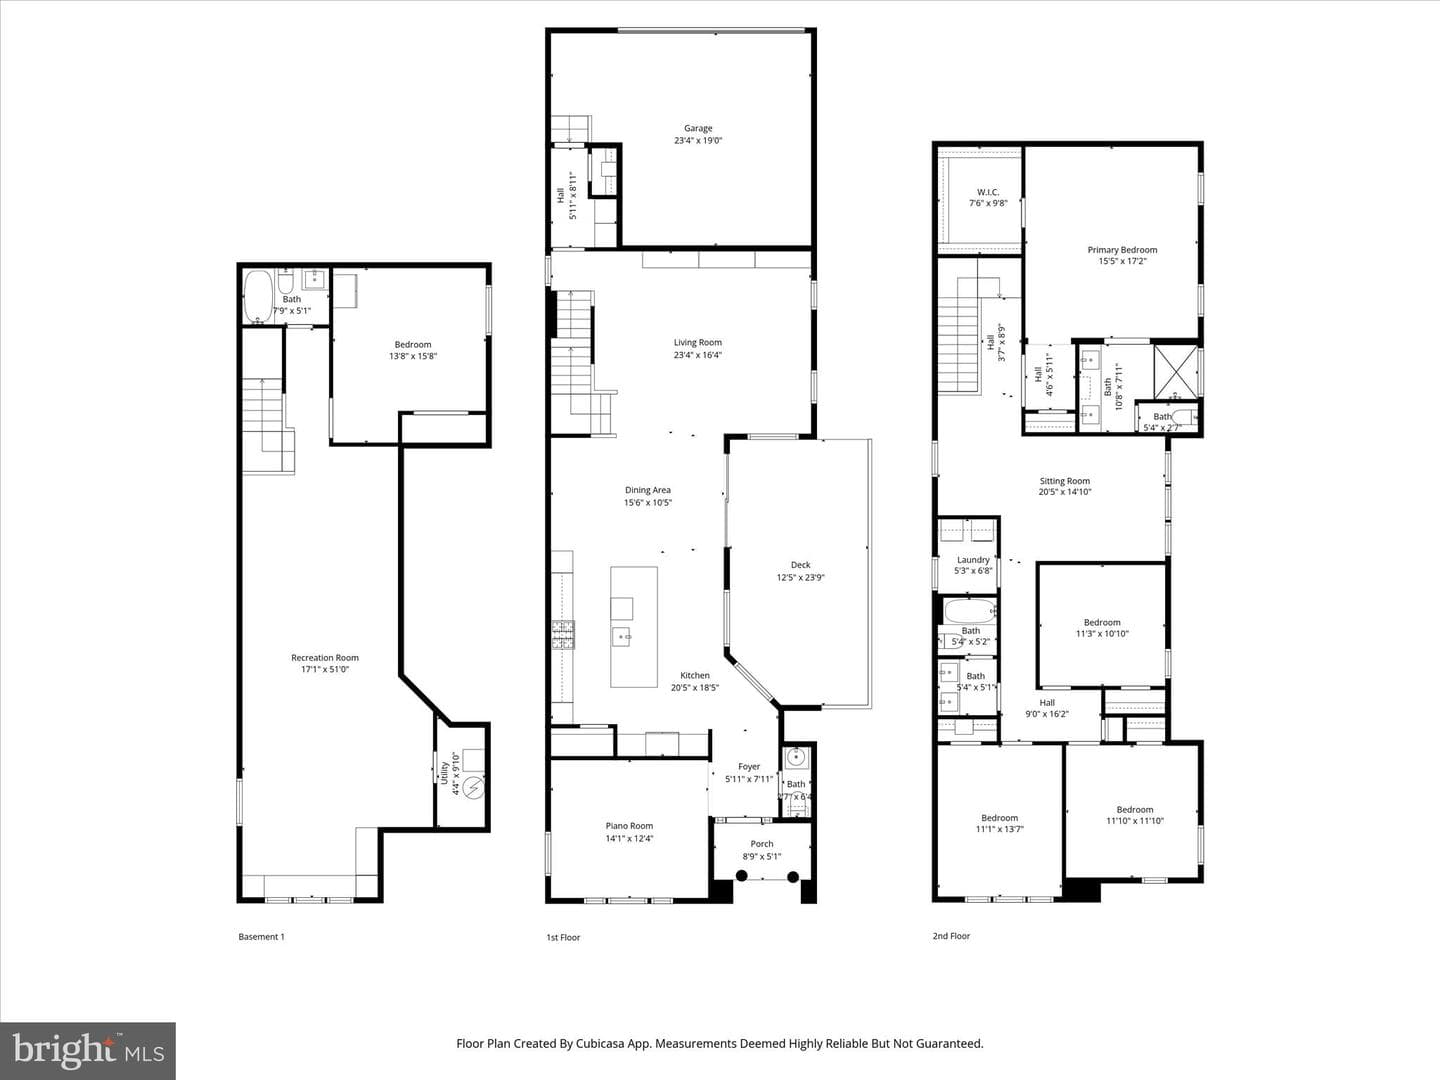
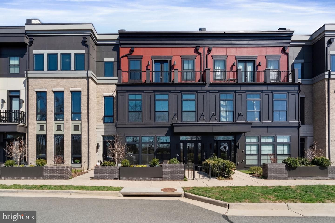
OFFER DEADLINE MONDAY 3/9 @ NOON*****Welcome to this exceptional single-family home nestled in the heart of the highly sought-after One Loudoun community. Offering the perfect blend of space, style, and convenience, this beautifully appointed residence features 9 foot ceilings on all levels, 5 spacious bedrooms and 3.5 bathrooms across thoughtfully designed living areas ideal for both everyday living and entertaining. From the moment you step inside, you are greeted by a bright and airy open-concept main level filled with natural light. The expansive layout seamlessly connects the living and ...
Listing updated: April 20, 2026 at 7:17 PM
Listed by:
Paul Thistle (703) 626-5607, Take 2 Real Estate LLC
Source: Bright MLS · MLS #VALO2116890
| Date | Event | Price |
|---|---|---|
| Apr 20, 2026 | Sold | $1,300,000 |
| Mar 5, 2026 | Listed for sale | $1,225,000 |
44537 Neponset Street, Ashburn, VA 20147
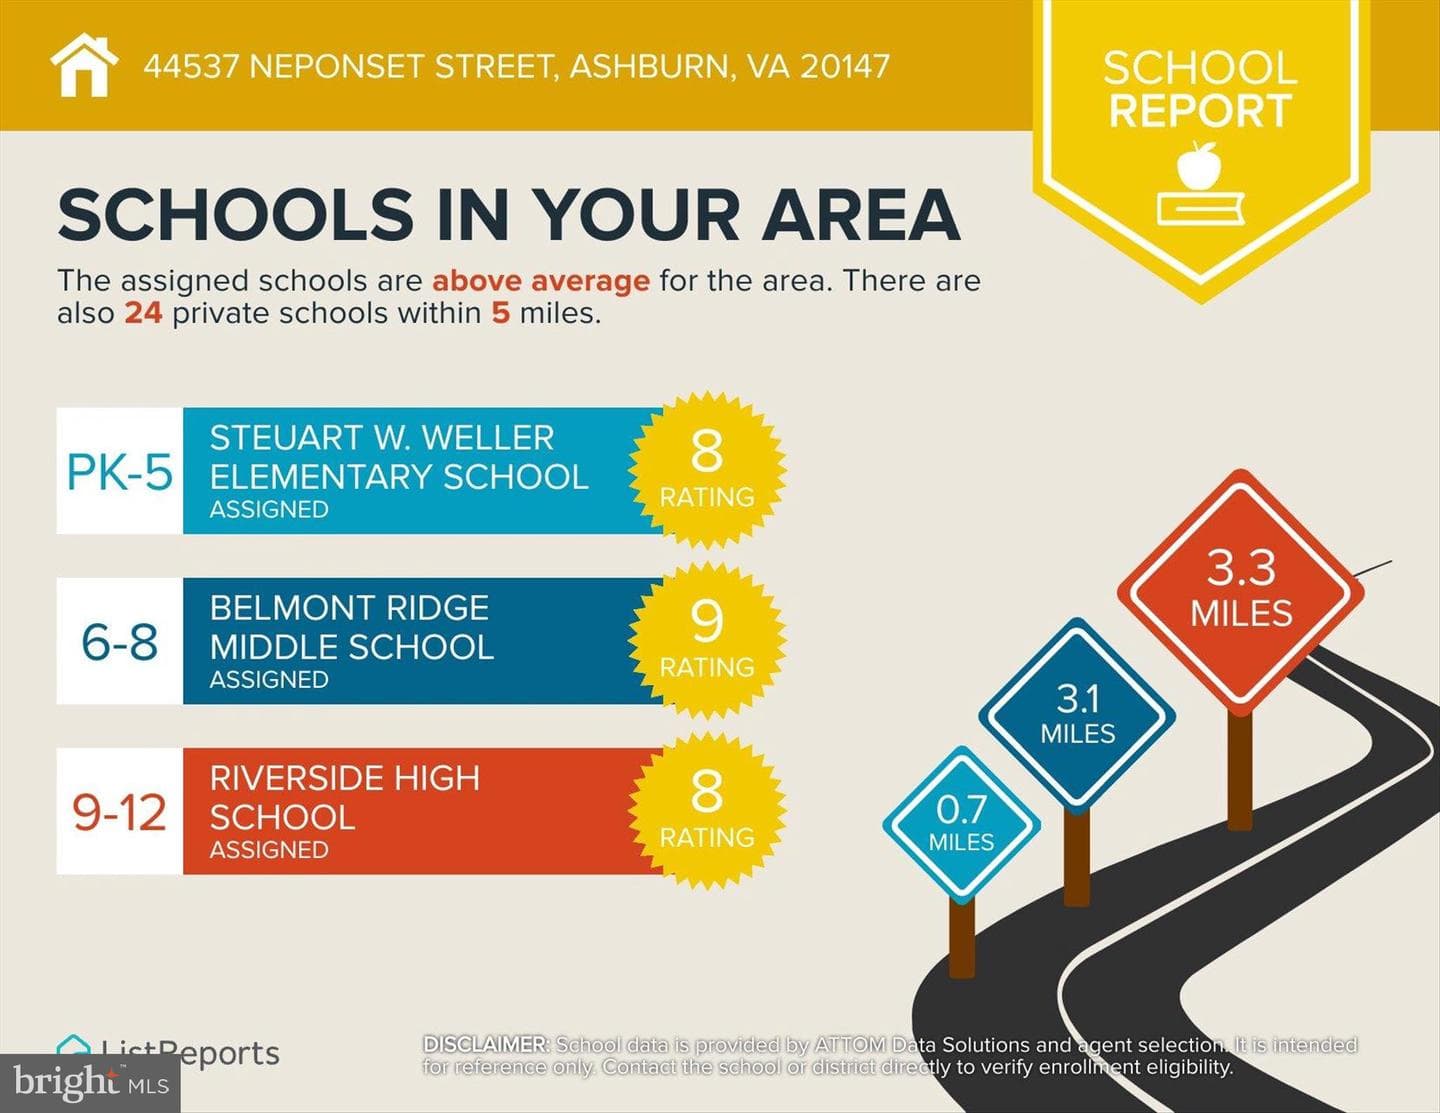
School district: Loudoun County Public Schools
Steuart W. Weller
Elementary School
Belmont Ridge
Middle School
Riverside
High School
Tell us what you're looking for and we'll send fresh matches near Ashburn the moment they list.
Find homes like thisFree, takes about a minute
Similar homes sold within 0.5 miles in the last 90 days.
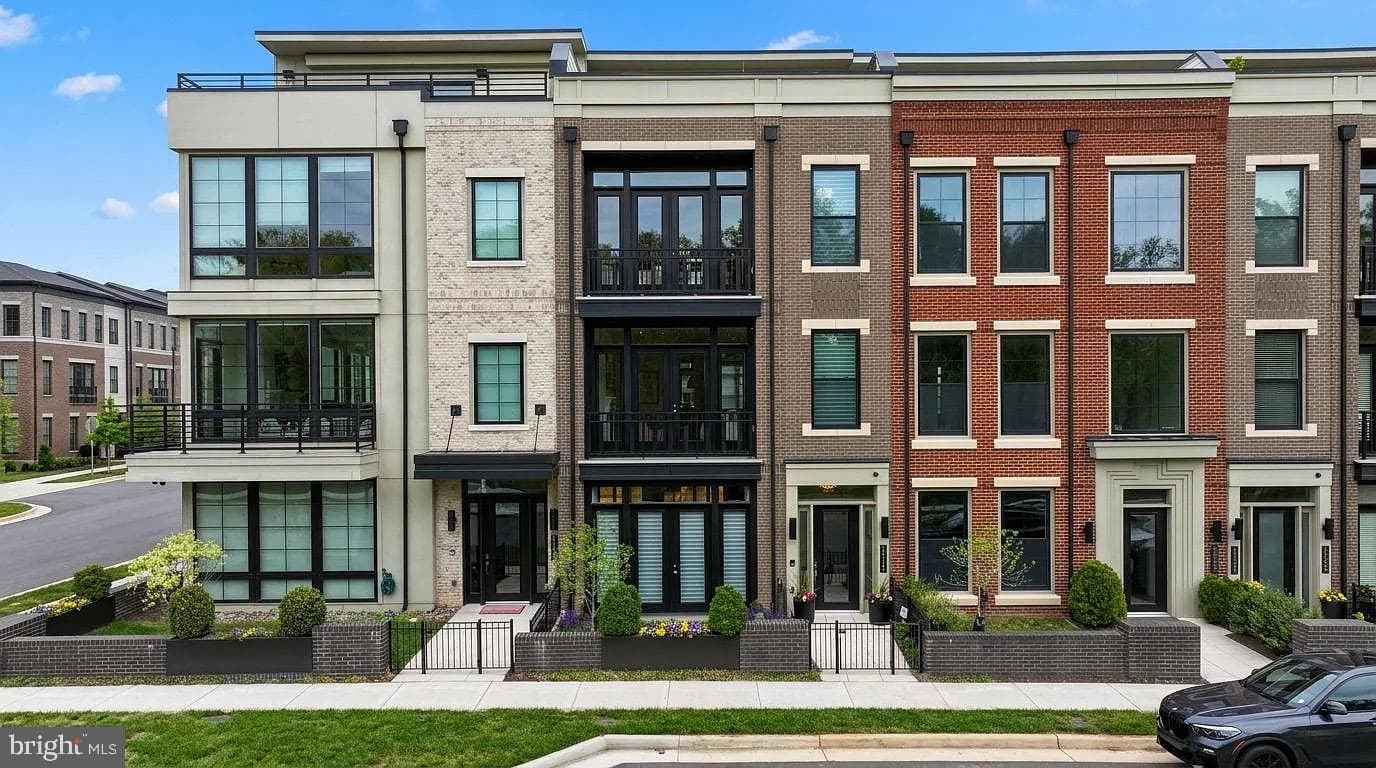
20300 Northpark Drive
Ashburn, VA
$1.75M
Sold Jul 10, 2026 · Listed $1.76M
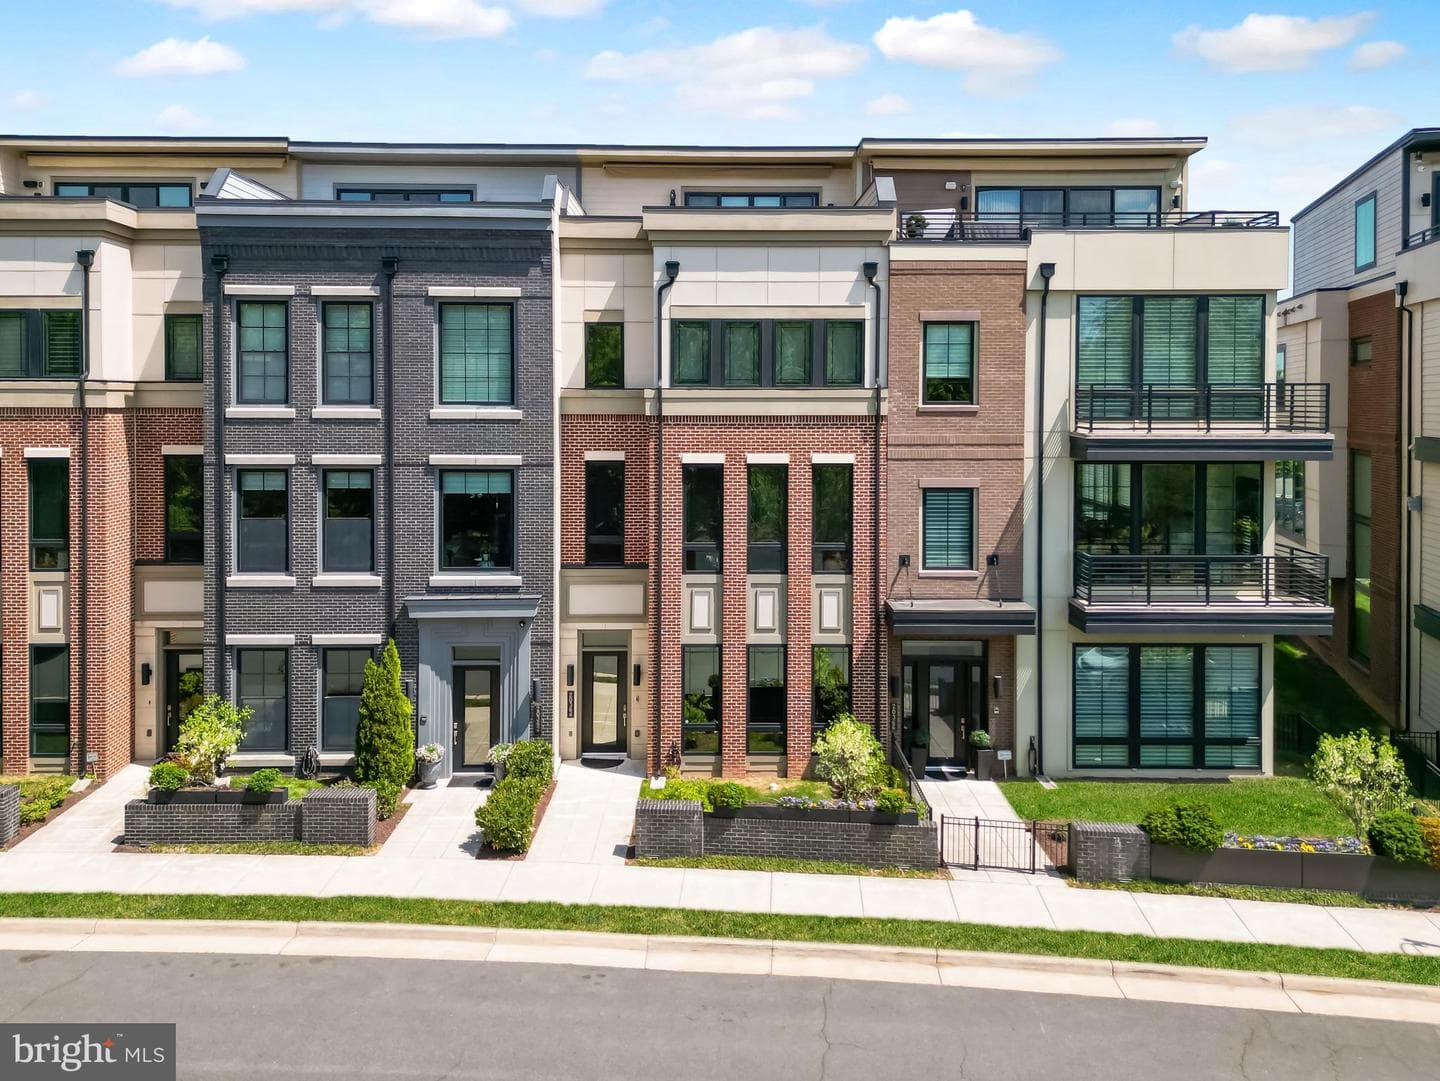
20364 Northpark Drive
Ashburn, VA
$1.74M
Sold Jun 25, 2026 · Listed $1.75M
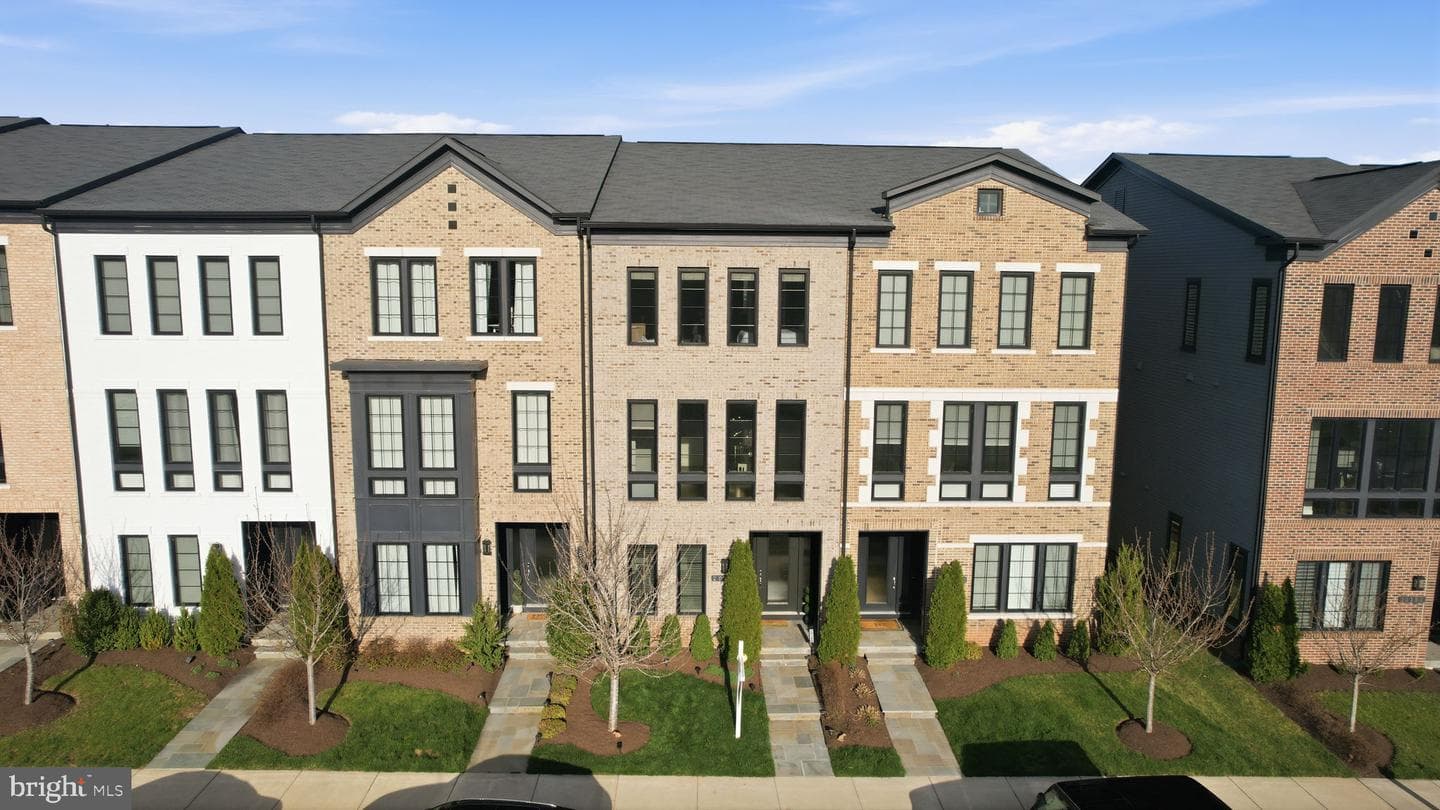
20388 Roslindale Drive
Ashburn, VA
$955K
Sold May 22, 2026 · Listed $930K
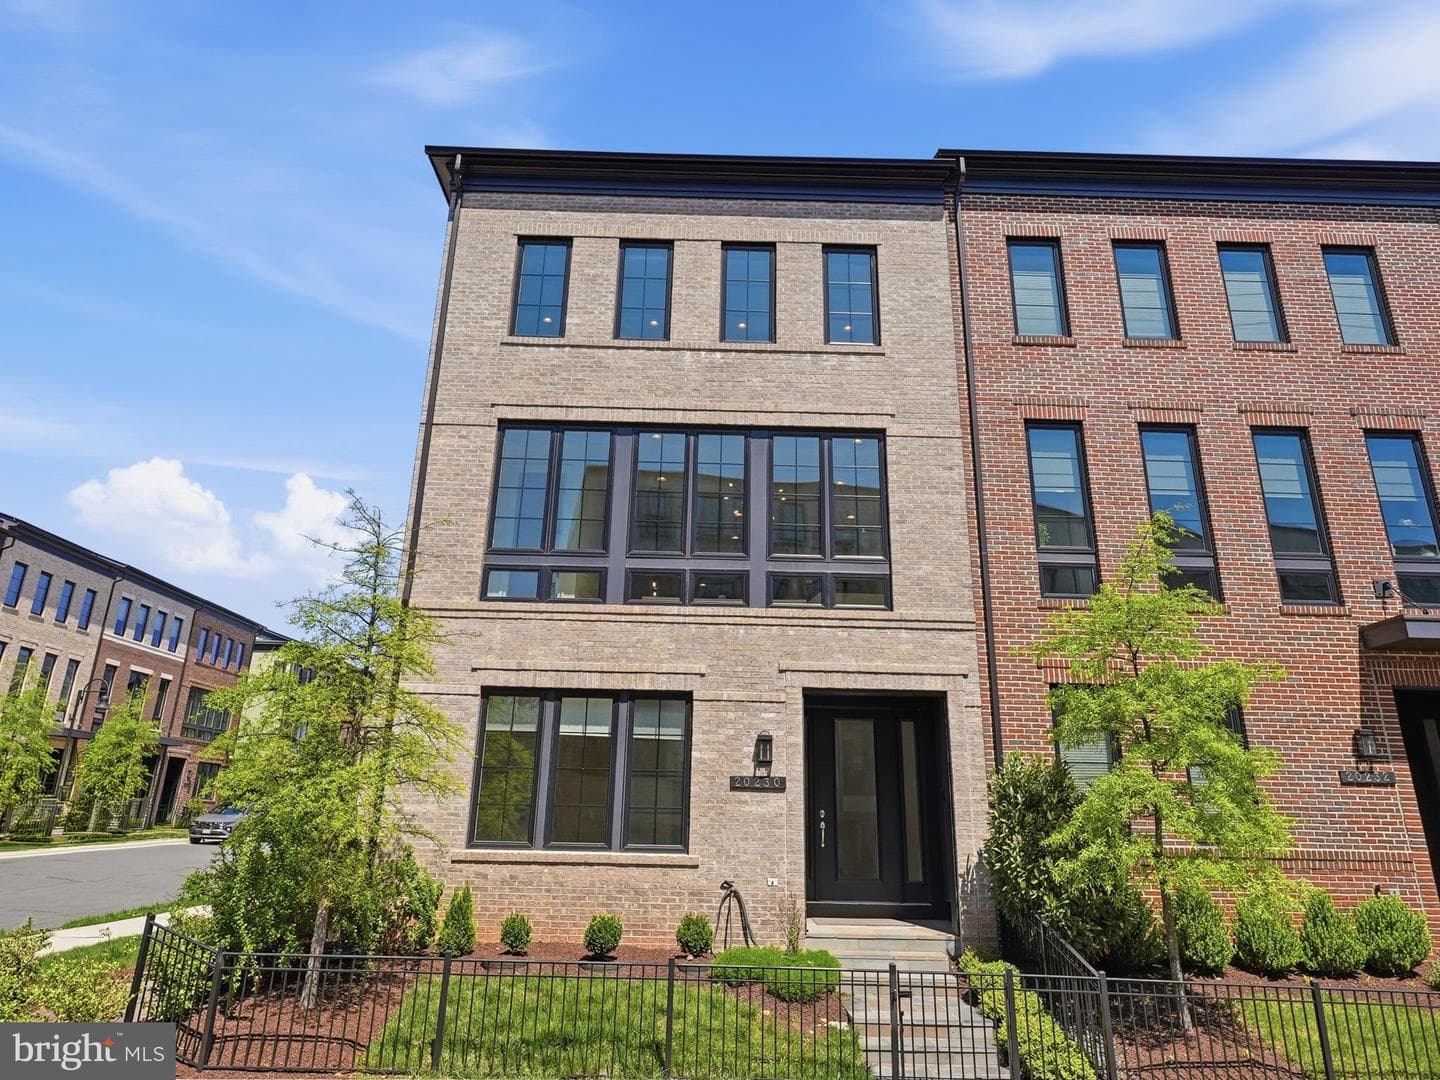
20230 Taft Terrace
Ashburn, VA
$1.27M
Sold May 1, 2026 · Listed $1.27M
20430 Northpark Drive
Ashburn, VA
$1.79M
Sold Apr 21, 2026 · Listed $1.77M
44537 Neponset Street
Ashburn, VA
$1.30M
Sold Apr 20, 2026 · Listed $1.23M
This home sale information is not to be construed as an appraisal and may not be used as such for any purpose. BRIGHT MLS is the (or a) provider of this home sale information and has compiled content from various sources. Some properties represented may not have actually sold due to reporting errors.
Active listings within ~5 miles of this address.
The data relating to real estate for sale on this website appears in part through the BRIGHT Internet Data Exchange (IDX) program, a voluntary cooperative exchange of property listing data between licensed real estate brokerage firms in which Samson Properties participates, and is provided by BRIGHT through a licensing agreement. © 2026 Bright MLS, All Rights Reserved. Information deemed reliable but not guaranteed. The information provided by this website is for the personal, non-commercial use of consumers and may not be used for any purpose other than to identify prospective properties consumers may be interested in purchasing. Some properties which appear for sale on this website may no longer be available because they are under contract, have Closed or are no longer being offered for sale. Data last updated: 7/17/2026.