house
1/6
$7,233/mo
$1,100,0004bd·3ba·3,400sf
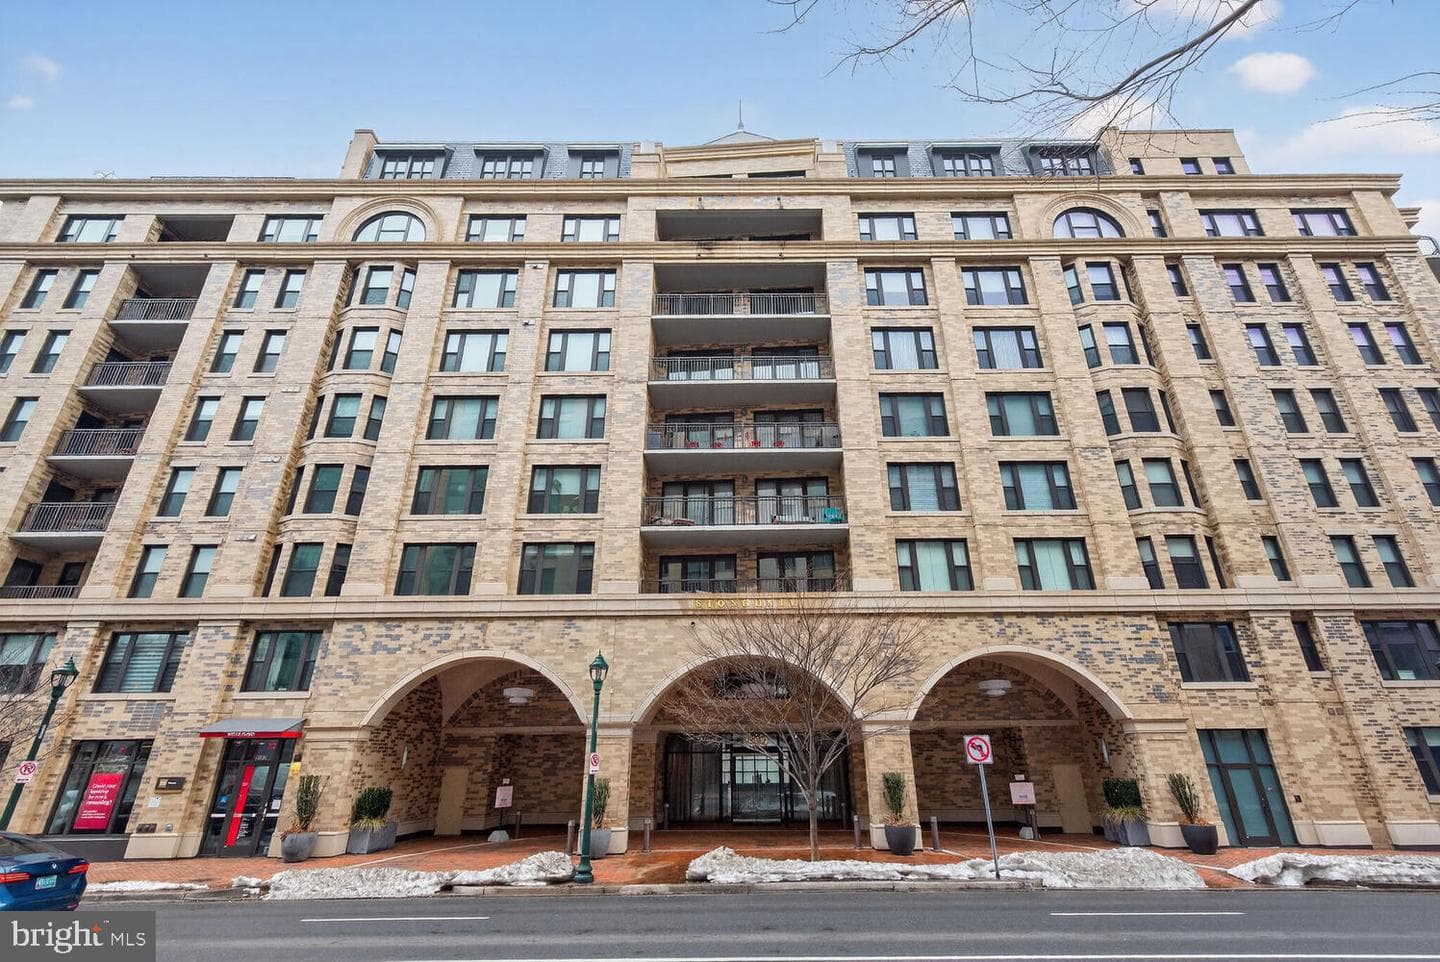
9200 Chanute Drive, Bethesda, MD 20814
Listing Courtesy of Select Premium Properties, Inc

Sold onMay 19, 2026· Listed at $1,199,000
This home sale information is not to be construed as an appraisal and may not be used as such for any purpose. BRIGHT MLS is the (or a) provider of this home sale information and has compiled content from various sources. Some properties represented may not have actually sold due to reporting errors.
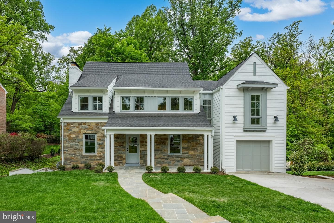
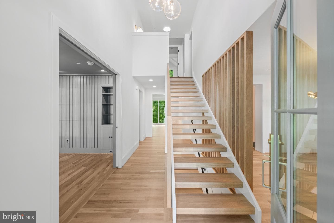
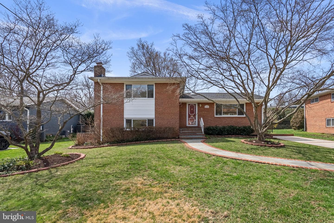
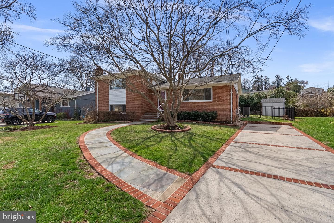
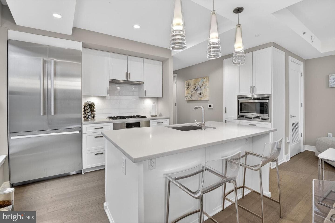
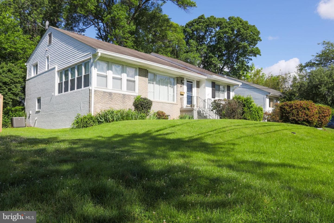
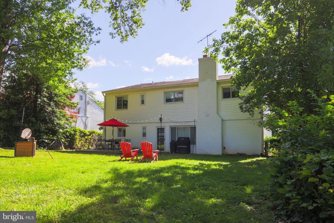
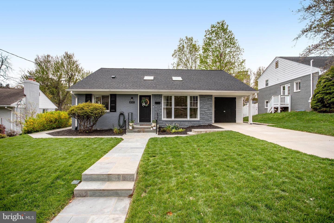
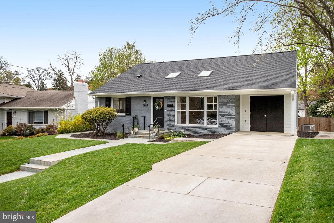
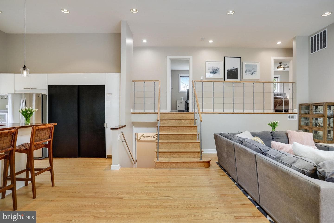
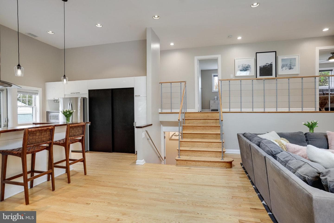
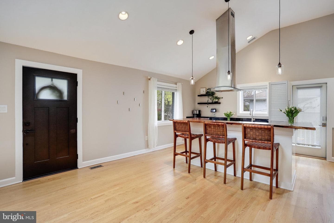
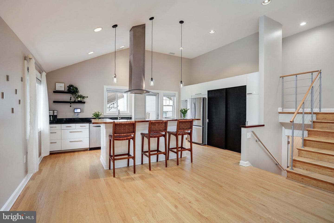
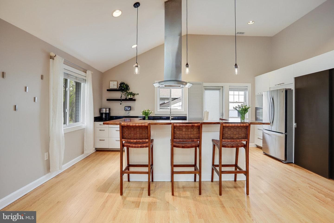
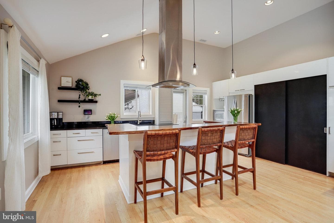
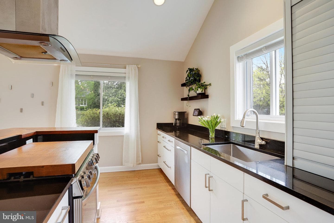
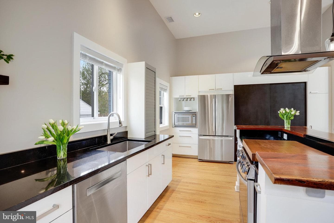
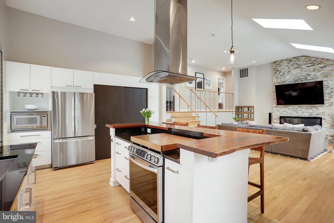
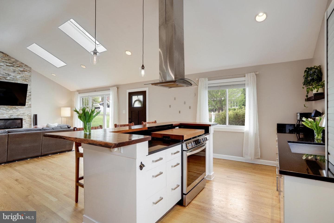
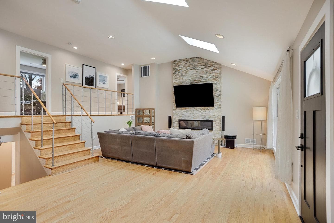
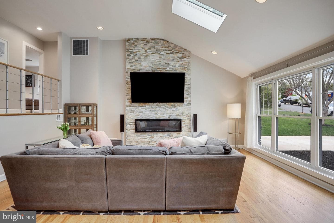
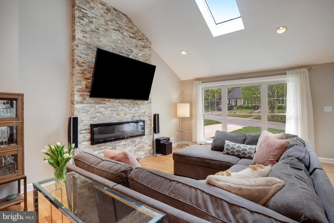
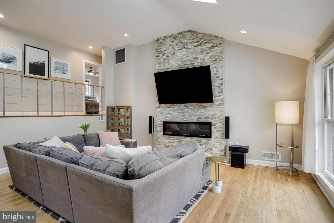
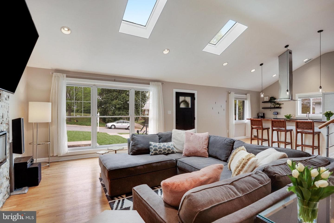
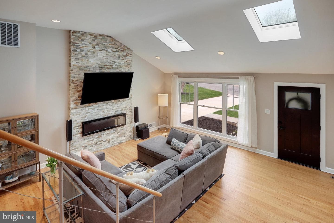
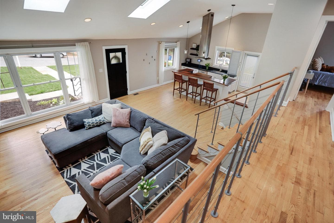
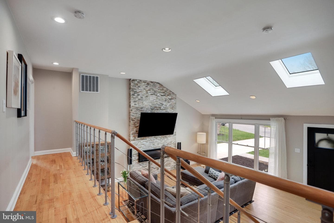
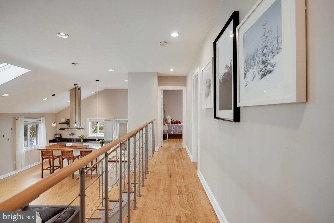
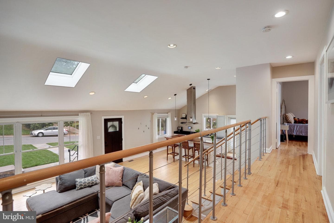
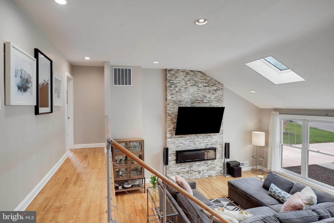
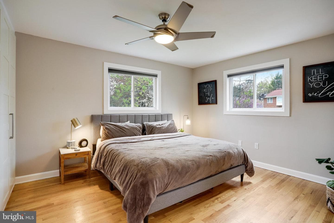
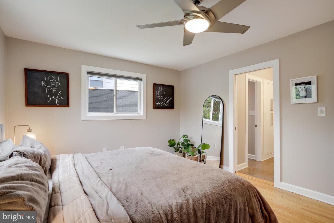
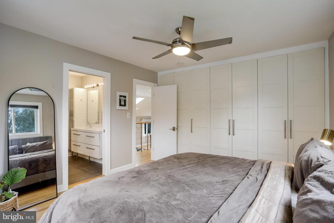
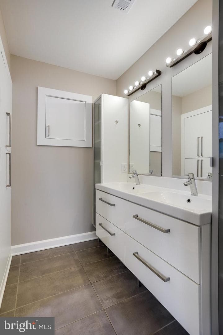
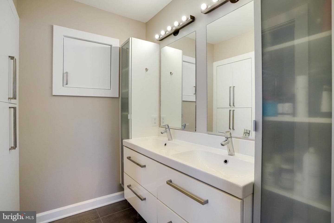
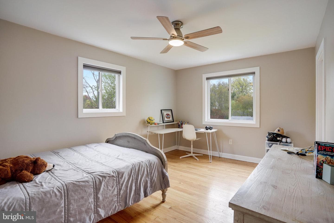
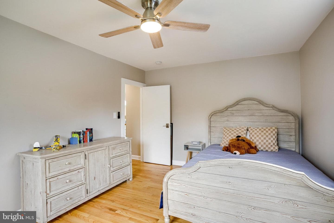
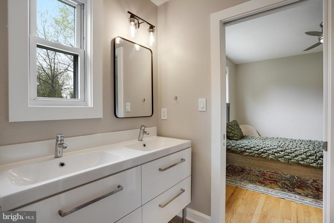
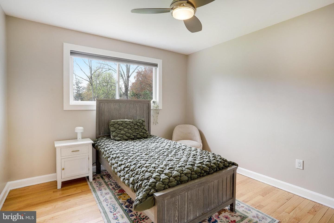
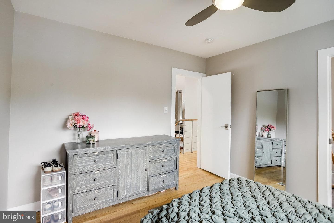
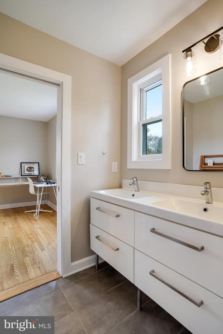
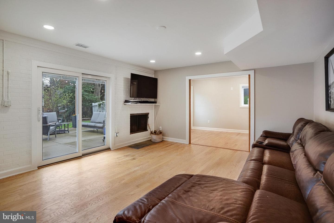
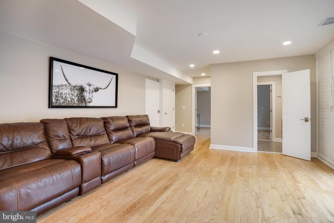
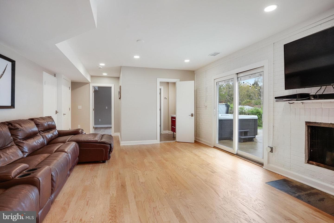
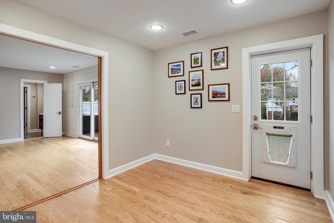
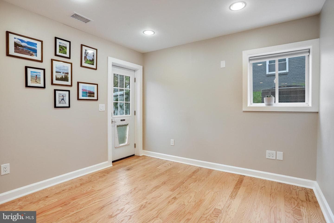
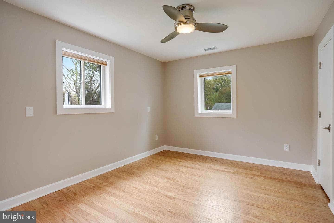
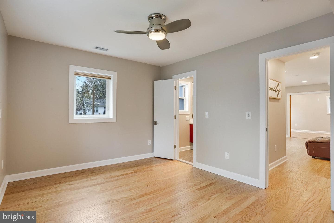
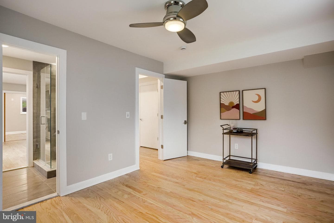
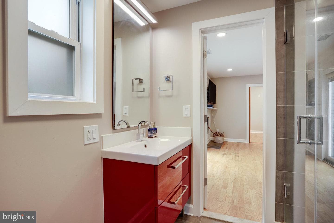
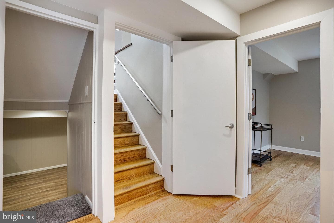
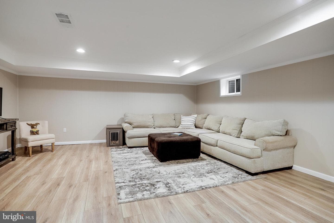
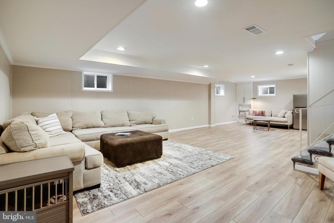
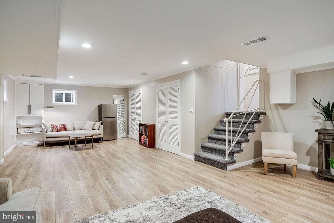
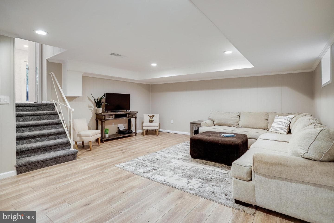
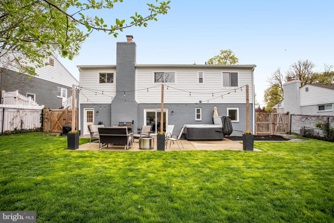
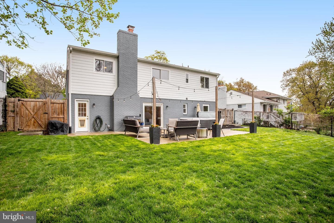
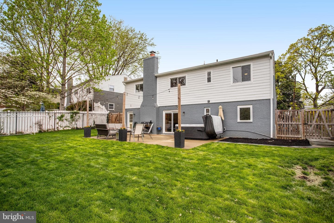
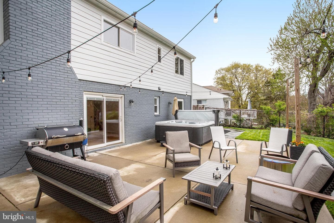
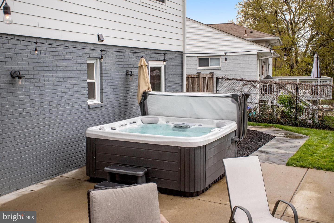
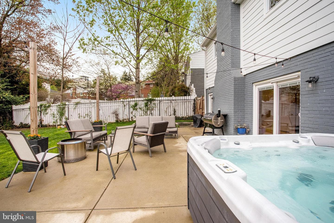
Welcome to 4522 Traymore Street, a classic, updated modern split in a picture-perfect neighborhood. Four bedrooms + a true office or exercise room, three full baths, and a layout that actually lives the way you want it to. Walk in and you immediately feel it: vaulted ceilings, great light, and an open flow. The kitchen anchors everything (as it should), with island seating and easy connection to both living and dining spaces — perfect for everyday dining and large scale parties. Upstairs are three well-sized bedrooms and a Jack-and-Jill bath, while the primary suite gives you a proper exhale ...
Listing updated: May 26, 2026 at 4:33 PM
Listed by:
Dana Rice (202) 669-6908, Compass
Source: Bright MLS · MLS #MDMC2228684
| Date | Event | Price |
|---|---|---|
| May 19, 2026 | Sold | $1,225,000 |
| Apr 21, 2026 | Listed for sale | $1,199,000 |
4522 Traymore Street, Bethesda, MD 20814
Tell us what you're looking for and we'll send fresh matches near Bethesda the moment they list.
Find homes like thisFree, takes about a minute
Similar homes sold within 0.5 miles in the last 90 days.
This home sale information is not to be construed as an appraisal and may not be used as such for any purpose. BRIGHT MLS is the (or a) provider of this home sale information and has compiled content from various sources. Some properties represented may not have actually sold due to reporting errors.
Active listings within ~5 miles of this address.
The data relating to real estate for sale on this website appears in part through the BRIGHT Internet Data Exchange (IDX) program, a voluntary cooperative exchange of property listing data between licensed real estate brokerage firms in which Samson Properties participates, and is provided by BRIGHT through a licensing agreement. © 2026 Bright MLS, All Rights Reserved. Information deemed reliable but not guaranteed. The information provided by this website is for the personal, non-commercial use of consumers and may not be used for any purpose other than to identify prospective properties consumers may be interested in purchasing. Some properties which appear for sale on this website may no longer be available because they are under contract, have Closed or are no longer being offered for sale. Data last updated: 7/16/2026.